How we do · The URU approach

Design around life.
Think beyond the building.

Sustainability gives our work its direction. Human-centric design, biophilia and tropical modernism bring that responsibility into the spaces we make.

We begin with the people who will use a place, the conditions of its site and what it needs to support over time. Architecture, interiors, landscape and engineering coordination develop around those questions, with the scope defined for each project.

Explore the approach
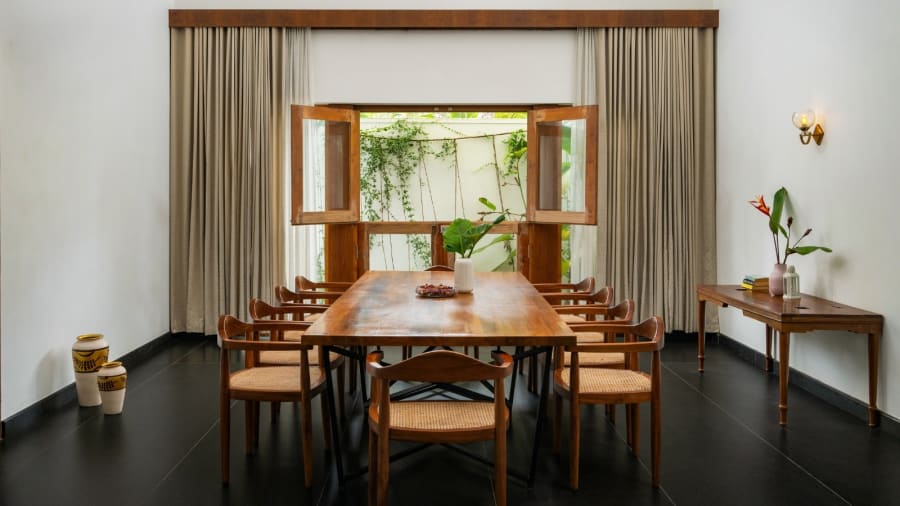
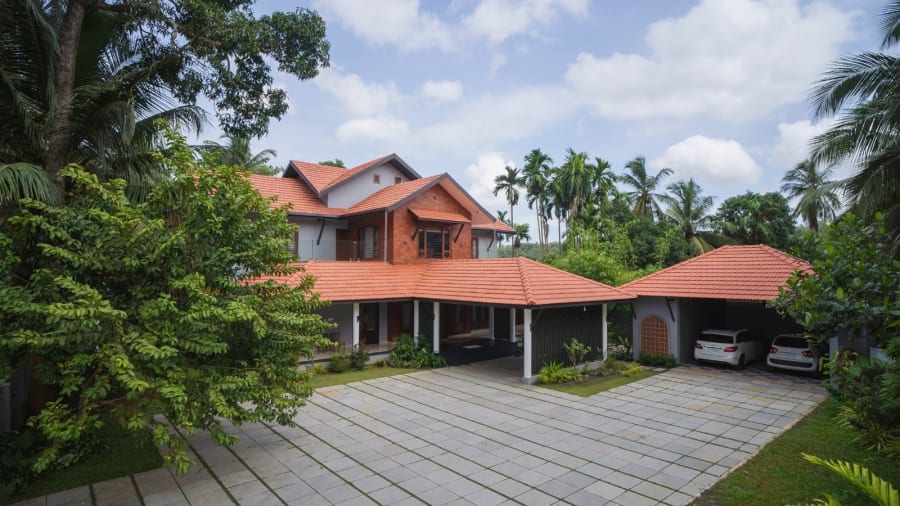
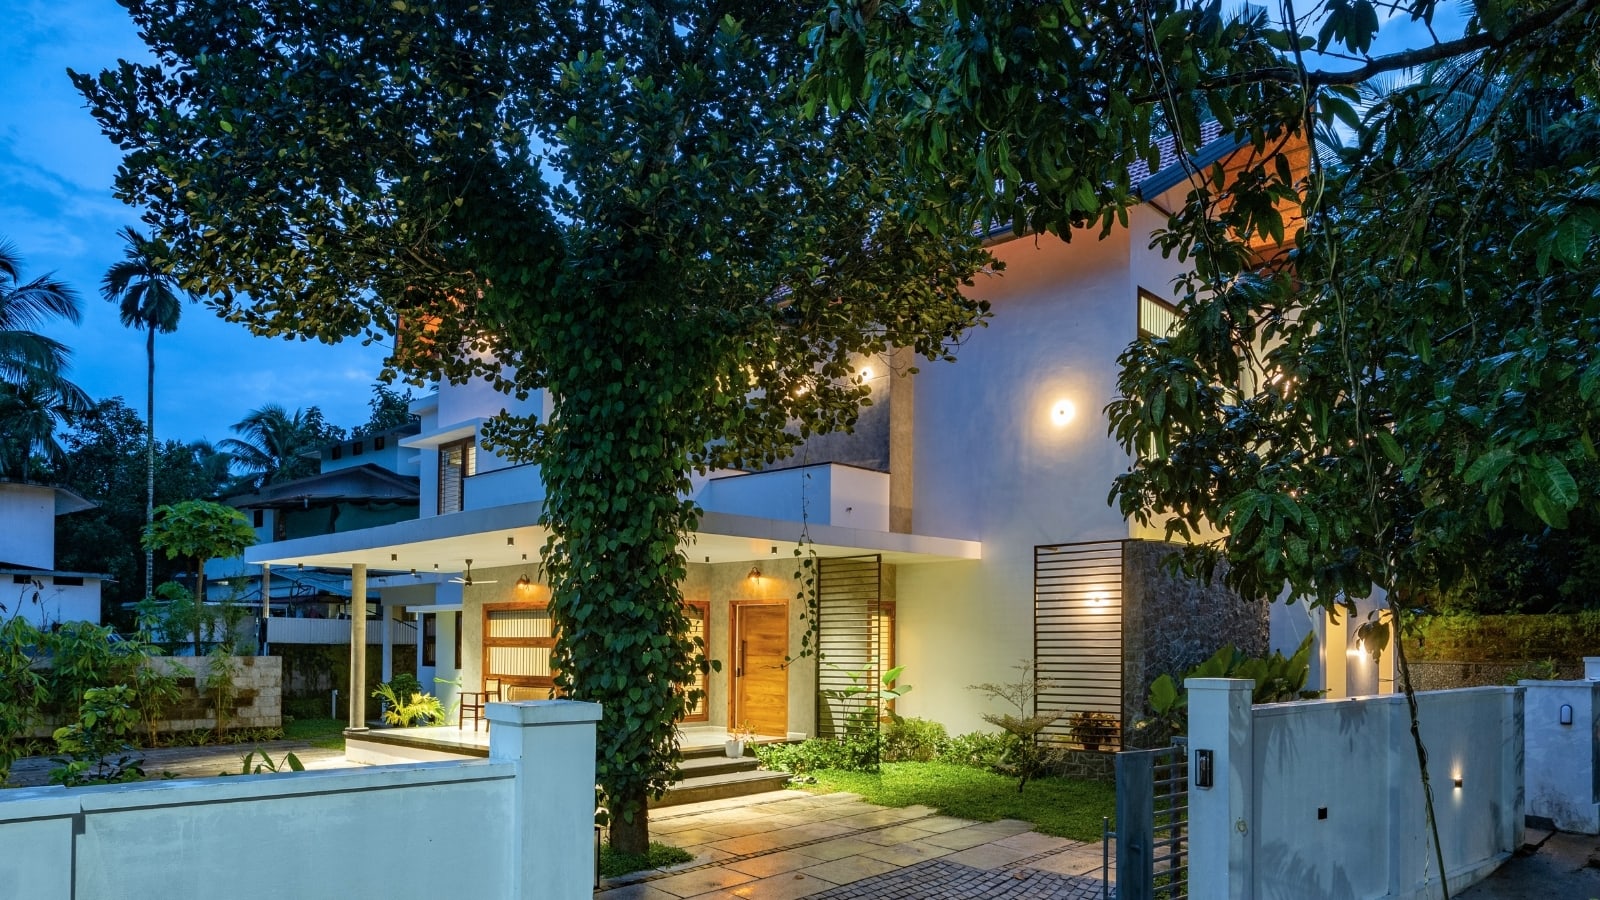
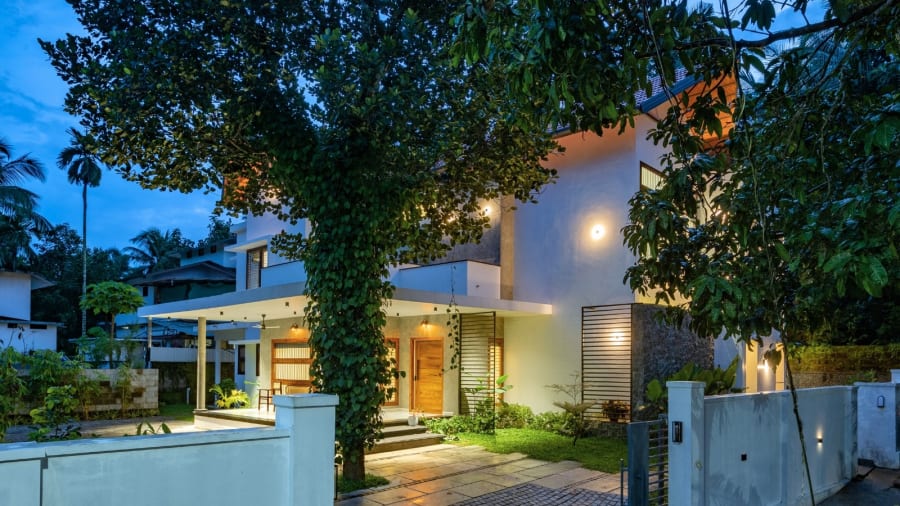
House Beneath A Jackfruit Tree — Malappuram, Kerala
House Beneath A Jackfruit Tree · Malappuram, Kerala

The bigger responsibility

Sustainability holds the approach together.

A design decision has consequences for the environment, the people who use a building and the resources needed to maintain it. We consider these together: what to retain, how to respond to climate, which materials suit the place and how spaces can adapt as life changes.

  • Environmental care

    Consider the site, water, energy, existing fabric and material choices.

  • Life and wellbeing

    Plan for everyday comfort, privacy, access and relationships between people.

  • Lasting value

    Discuss durability, maintenance, adaptability and the costs of use alongside the initial works.

How the responsibility becomes design

People. Nature. Climate. Time.

01 · Human-centric design

Start with the people.

A home begins with how a household lives: time together, quiet retreat, work, guests and changing needs. Privacy, circulation, storage, acoustics and access become part of the brief. For a school, workplace or hospitality project, we ask the same questions of the people who will use and care for it.

How should this place support your everyday life?
02 · Biophilic design

Make a relationship with nature.

We look for useful connections between rooms, daylight, planting and outdoor space. An existing tree, a garden view, a courtyard or a shaded verandah can shape the plan from the beginning. The choice depends on the site, privacy, upkeep and how the space will be used.

What can the site’s landscape bring into daily experience?

03 · Tropical modernism

Give contemporary living a local response.

In Kerala and other tropical settings, sun, rain, humidity and seasonal use inform the architecture. We explore shade, protected openings, roof forms, drainage and opportunities for ventilation alongside the rooms people need. The response to climate develops with the building’s orientation, surroundings, materials and services.

How should this particular building respond to its climate?

04 · Reuse and material life

Work carefully with what is already there.

For an existing building, we examine what can be retained, repaired or adapted before deciding where change is needed. Material choices consider exposure, repair, available skills and maintenance. Surveys and specialist investigations help establish which interventions are appropriate.

What is worth keeping, and how can it serve the next chapter?

Integrated architecture and engineering

Develop the idea with the disciplines it needs.

Spatial ideas have to meet structure, building services, landscape and the realities of making and caring for a building. We bring these interfaces into the design discussion at the agreed stages. The appointment identifies the disciplines, specialist consultants, deliverables and coordination responsibilities for the project.

Explore our services

Finding the right starting point

Understand the questions before choosing the intervention.

When a building’s problems or priorities are unclear, a Space Audit can help frame the design questions. Measured surveys, structural investigations, daylight or thermal analysis and other specialist studies are defined separately when the brief requires them.

Explore Space Audit & Assessment

From the brief to the design

A process shaped around the project.

  1. Listen and frame

    Discuss the people, intended use, scale, budget priorities and decisions that need to be made.

  2. Read the place

    Review the site, orientation, access, existing fabric and available information; identify missing investigations.

  3. Compare possibilities

    Explore spatial options and their implications for landscape, materials, structure and services.

  4. Develop and coordinate

    Take the agreed direction through the appointed design stages, with decisions and responsibilities recorded.

  5. Review and refine

    Check the design against the brief. Where performance studies are commissioned, record assumptions, findings and the decisions they inform.

What to look for in a design appointment

Read the approach through the work

Decisions grounded in real places.

Explore the context, design decisions and recorded project roles behind these examples from the India practice.

House of Aging Stones — Parappanangadi, Malappuram, Kerala

Reuse and material character

House of Aging Stones

Parappanangadi, Malappuram, Kerala

A partially completed structure was rethought around connected family spaces, courts, verandahs and the surrounding landscape.

Read the project
A Tweak — Kondotty, Malappuram

Everyday life in an existing home

A Tweak

Kondotty, Malappuram

Courtyards, filtered light and reorganised living spaces gave an existing house a new spatial direction. Architecture by URU; engineering and project management by ZOPM.

Read the project
Pallak Heritage Resort — Kottakkal, Malappuram, Kerala

An existing building, a different use

Pallak Heritage Resort

Kottakkal, Malappuram, Kerala

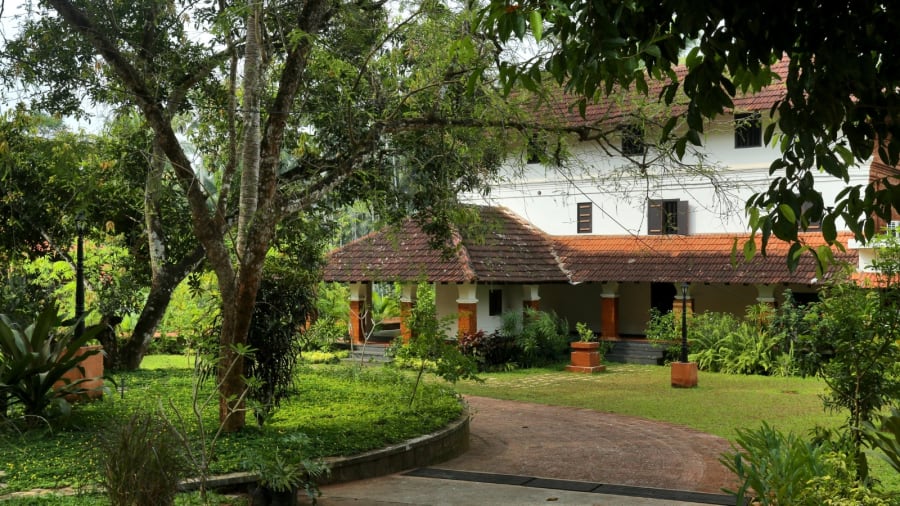
A traditional Nalukettu was adapted for hospitality, with its courtyards, material character and circulation considered alongside the new use.

Read the project

Bring us the place. Tell us how you want to live.

Planning a larger home or a substantial transformation? Share the location, approximate area, available plans, budget priorities and what matters most to you. We assess the fit and discuss the appropriate first scope.

Discuss your project