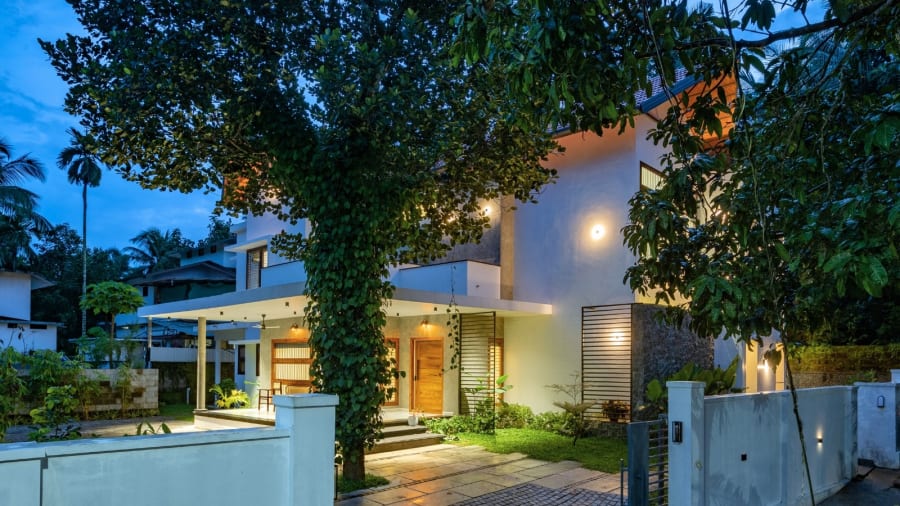
Malappuram, Kerala
House Beneath A Jackfruit Tree
The house was positioned around an existing jackfruit tree, making the relationship between rooms, shade and outdoor life part of the plan.
Explore the projectURU Consulting · Coimbatore project enquiries
Architecture and interior design for your Coimbatore home. Explore URU’s tropical and biophilic approach through homes that bring daylight, shaded spaces, courtyards and landscape into everyday life.
Planning a new house, reworking an existing home or developing its interiors? Share your Coimbatore site and priorities with our India practice. Your site, the people who will live there and the way you want to use each space shape the design.
India practice based in Palazhi, Kozhikode · Site arrangements agreed for each project
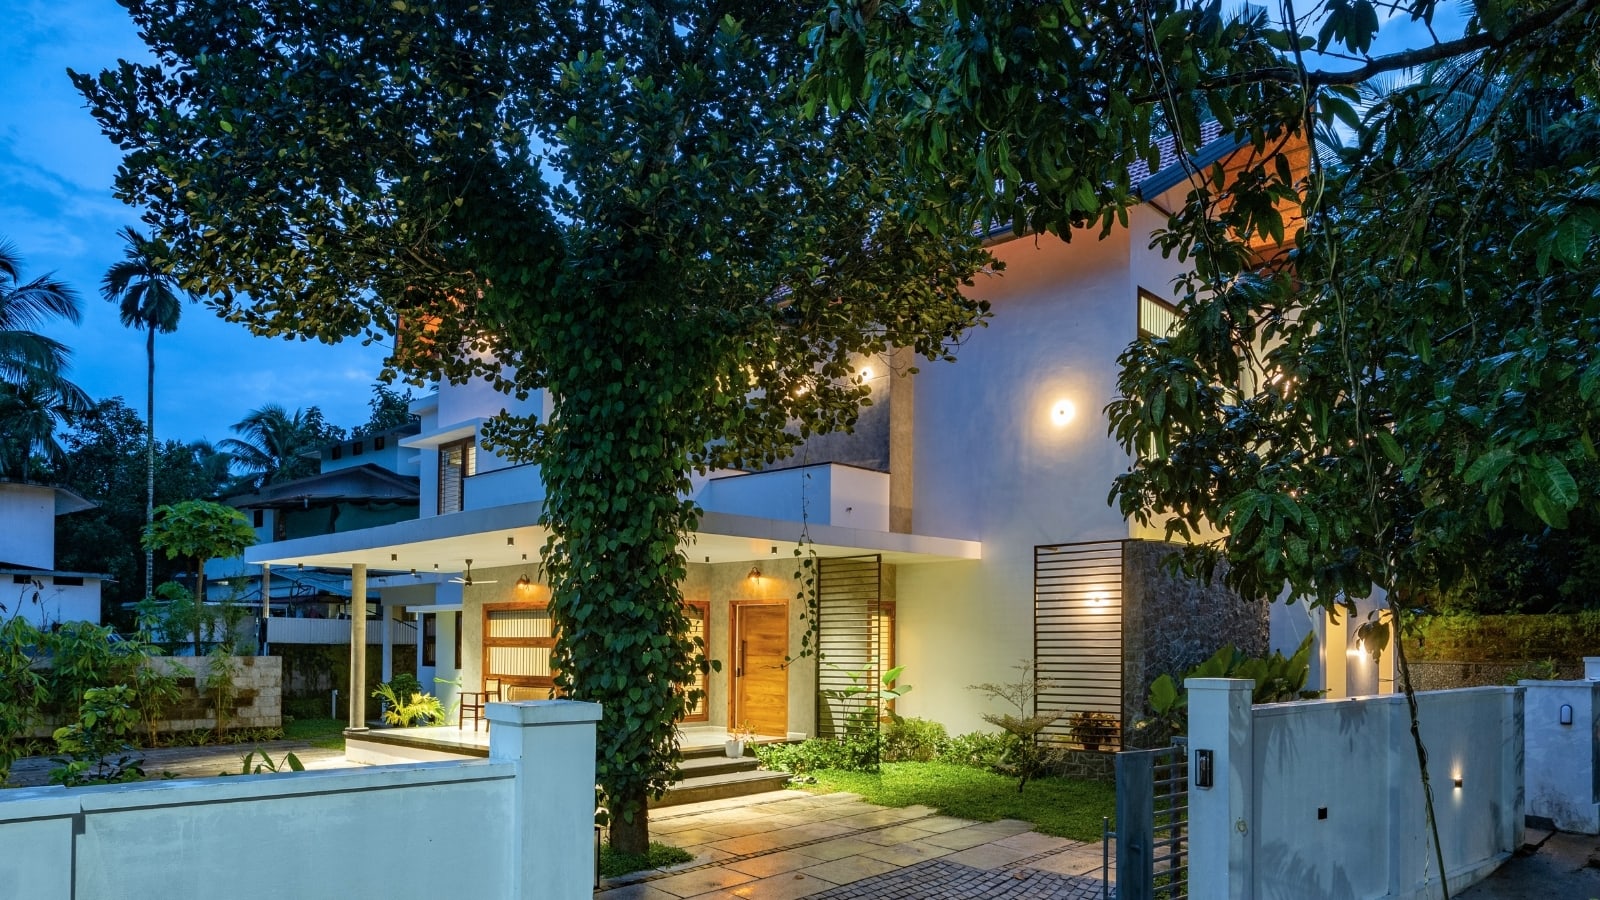
Start with the place and the people
How will the property be used? What should be retained, and what needs to change? Available site information, access, orientation, shade, privacy and neighbouring conditions help establish the design questions.
We compare alternatives before committing to a direction, with investigations and specialist inputs agreed around the actual project. A courtyard, a shaded opening or a connection to a garden starts with the needs of your site and household.
Relevant work from the wider practice
These homes are in Kerala. Their case studies show the actual places, design decisions and project roles behind the photographs.
Malappuram, Kerala
The house was positioned around an existing jackfruit tree, making the relationship between rooms, shade and outdoor life part of the plan.
Explore the project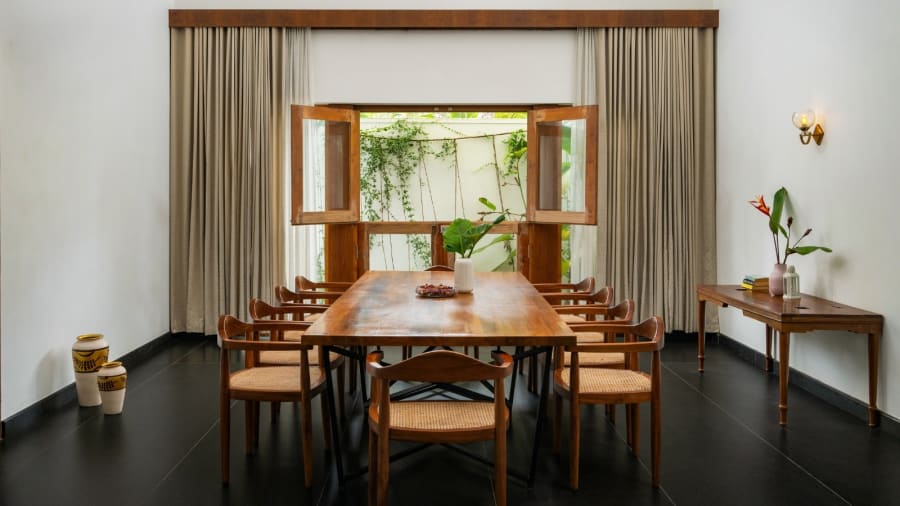
Parappanangadi, Malappuram, Kerala
A partially completed structure was rethought around connected family spaces, courts, verandahs and views towards the surrounding landscape.
Explore the project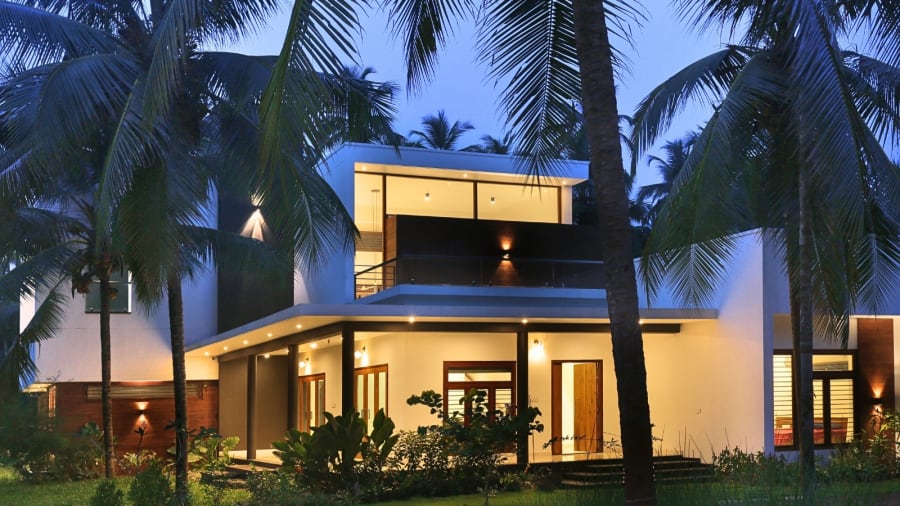
Near Calicut Airport, Malappuram
Interconnected living spaces, shaded openings and courtyards connect the family home with its landscape.
Explore the project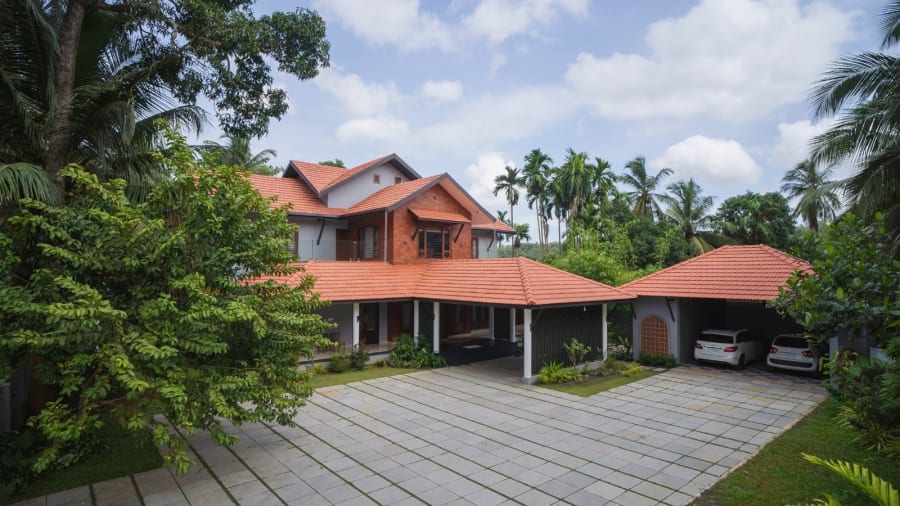
Kondotty, Malappuram
An existing home was reorganised through courtyards, filtered light and connected living spaces. Architecture by URU; engineering and project management by ZOPM.
Explore the projectHelp with your project
Architecture and interiors can develop as one brief. The appointment records the design stages, technical coordination and responsibilities needed for your property.
Planning hospitality or a campus? Discuss the site-planning brief with our India team.
Develop the spatial brief, site response and architectural design for the agreed stages.
Coordinate layouts, lighting, materials, furniture and storage around everyday use.
Examine what to retain, repair, reorganise or adapt before deciding the extent of intervention.
Identify interfaces between the design, structure and building services, with responsibilities defined in the appointment.
From an enquiry to an agreed appointment
Send the location, intended use, approximate area, available plans or survey, current stage, budget priorities and preferred timing.
Discuss the brief with our India practice, including site access, investigations and the disciplines needed.
Record the design stages, deliverables, fees, coordination, site attendance and exclusions in writing.
Useful questions
Our India practice is based in Palazhi, Kozhikode, Kerala. This page is for Coimbatore project enquiries. Project location, site attendance and coordination arrangements are discussed before an appointment is agreed.
Yes. These can be considered together, with engineering coordination included where appointed. The proposal identifies the services and responsibilities for your project.
Share the available drawings, photographs and the changes you need. A review can identify the design questions and the surveys or specialist investigations required before alteration decisions are made.
Site attendance, surveys, statutory submissions and specialist appointments must be defined for the project. The initial conversation establishes the information and responsibilities to resolve before an appointment is agreed.
Your next step
Send the location and the decisions you need help with. We will discuss the appropriate first scope with you.
Orris Tower, Opp. HiLite Mall
Palazhi, Kozhikode
Kerala 673014, India