A Tweak
Kondotty, Malappuram, Kerala., India · 2020
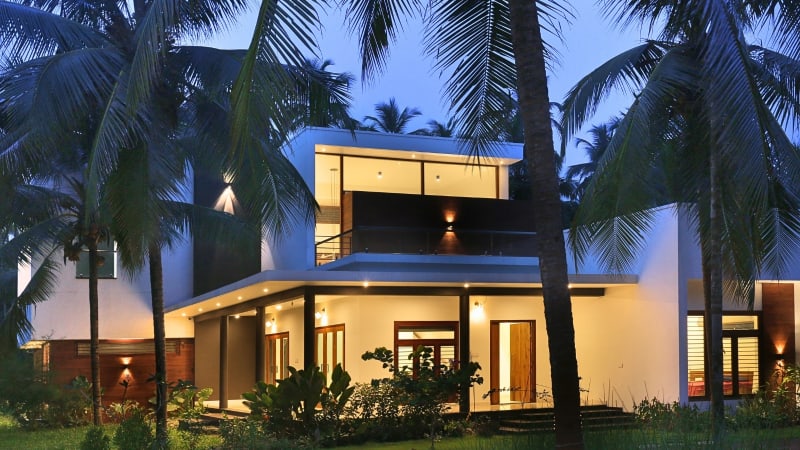
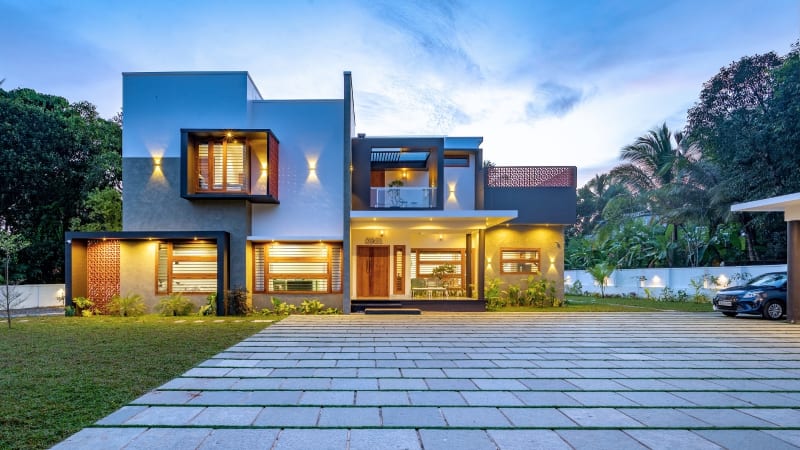
A Tweak is a 7,000 sq ft residential renovation project designed by Uru Consulting LLP in Kondotty, Malappuram, Kerala. The project involved the transformation of an existing residence owned by a doctor couple who approached us with a clear concern about the way the house functioned in everyday life. While the original structure was large in scale, the interiors felt disconnected from natural light, ventilation, landscape, and outdoor living. The house lacked the spatial openness and environmental comfort the family was looking for.
Instead of approaching the project as a cosmetic renovation, the intervention focused on reorganising the relationship between built spaces, nature, airflow, and family interaction. The objective was to retain usable portions of the existing structure while introducing targeted architectural changes that could significantly improve daylight, ventilation, circulation, and the overall living experience without unnecessary reconstruction.
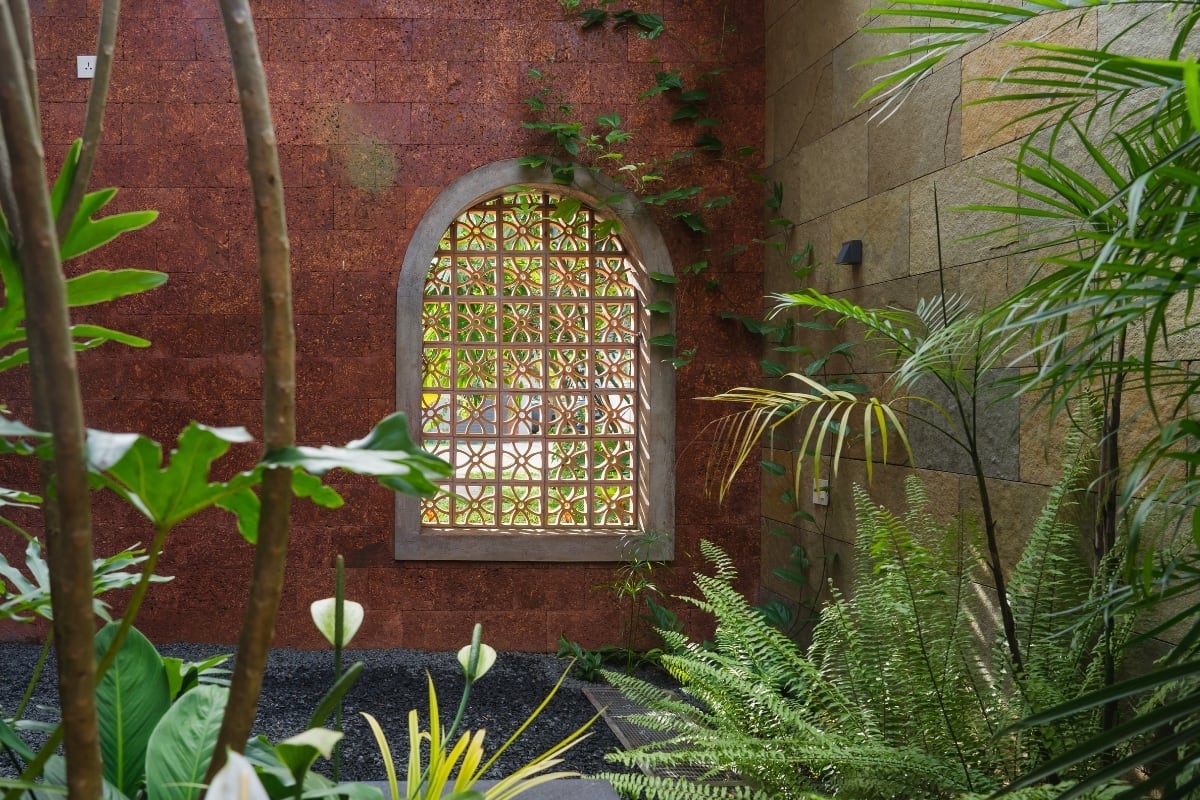
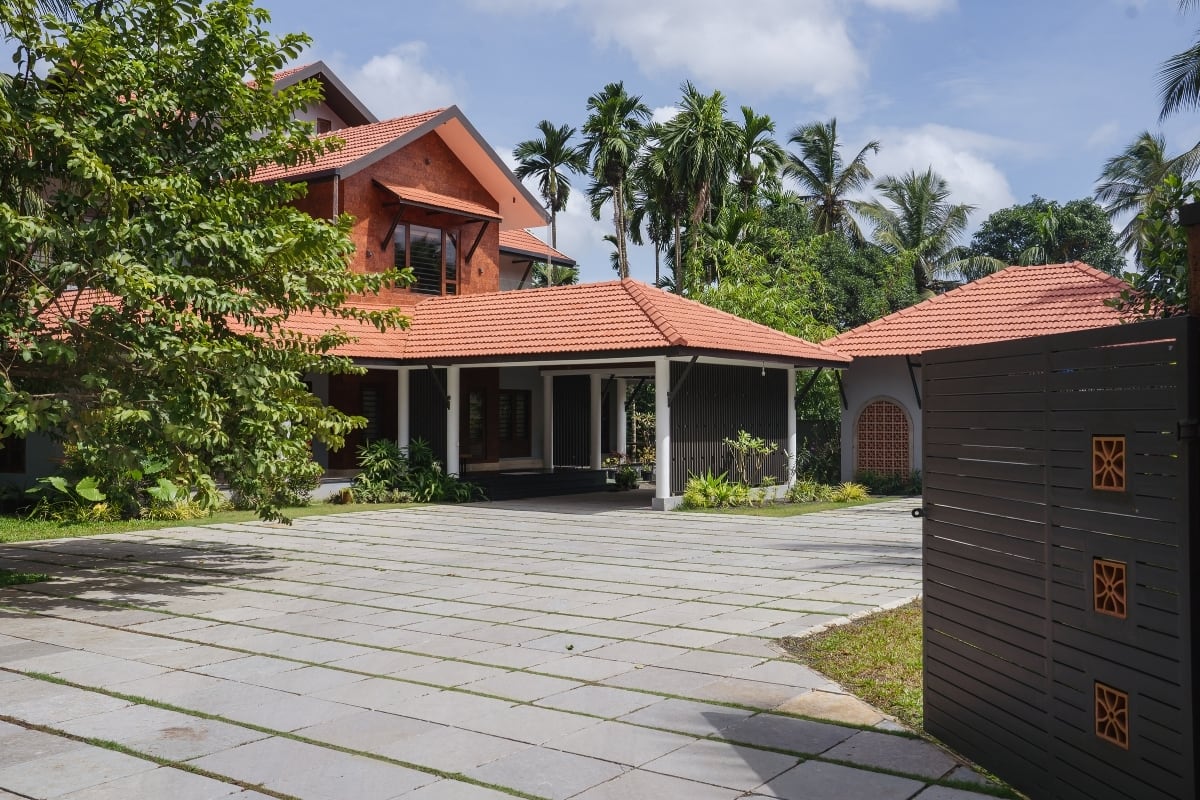
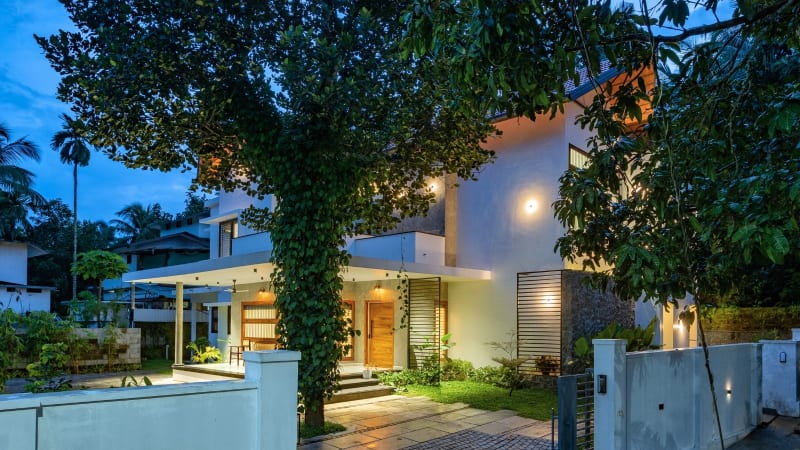
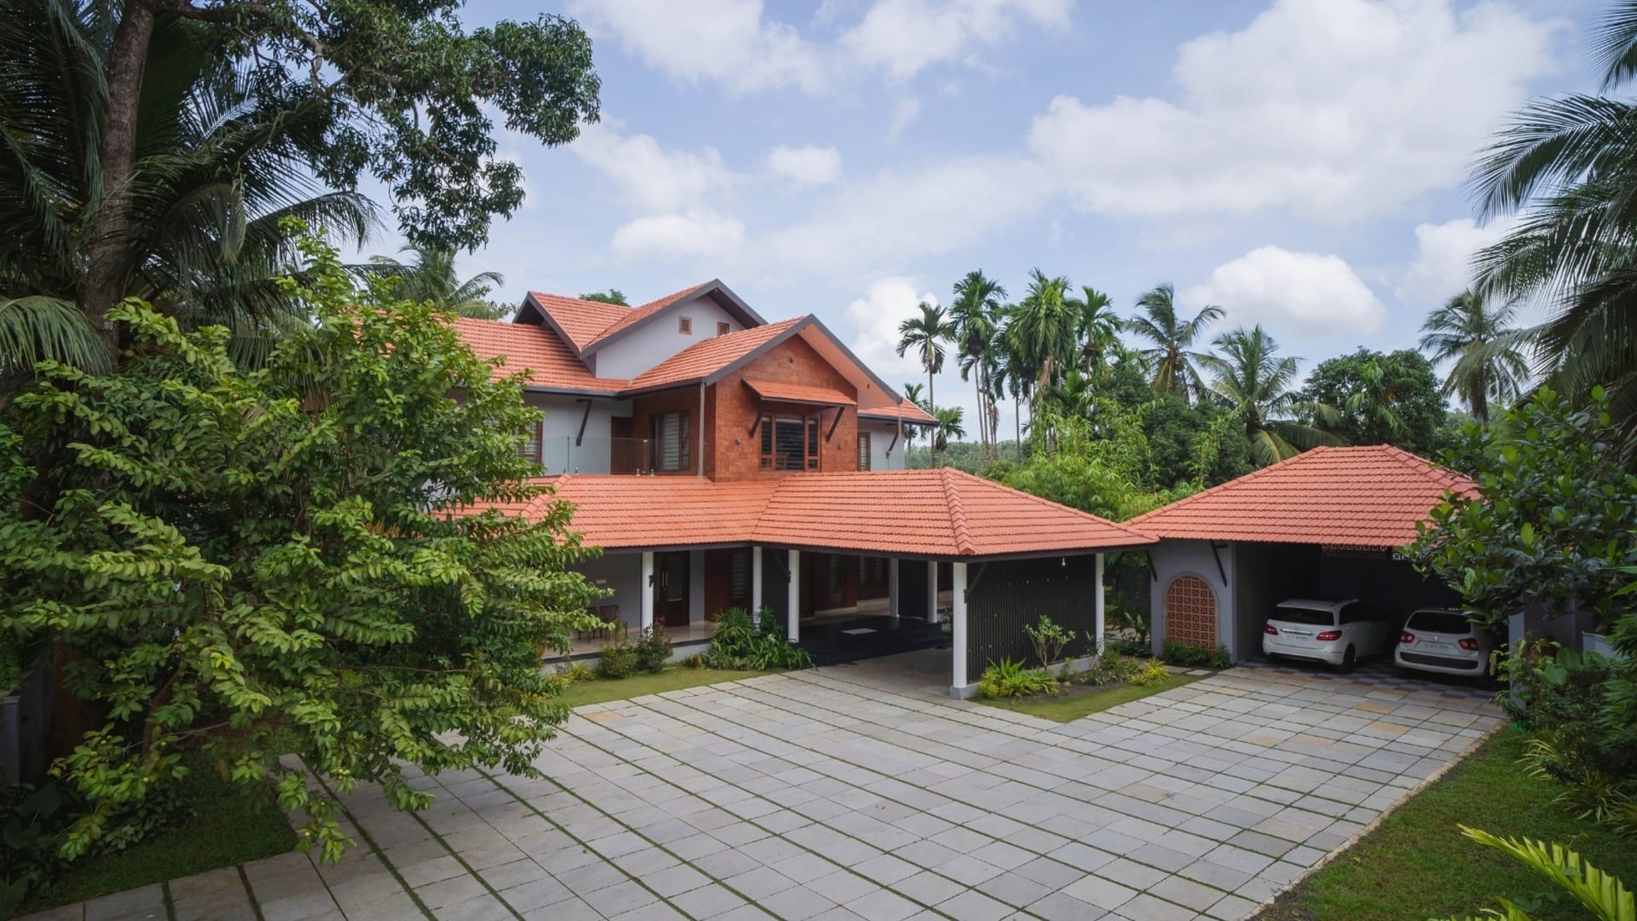
The site is located in Kondotty, a region where laterite stone and traditional jalli work are deeply connected to local building culture and climate response. These materials became an important part of the redesign process, both technically and contextually. Locally sourced laterite stone was introduced across exterior and landscape interventions, while jalli screening was used to filter sunlight, improve airflow, and create layered privacy without closing the house off from the outdoors.
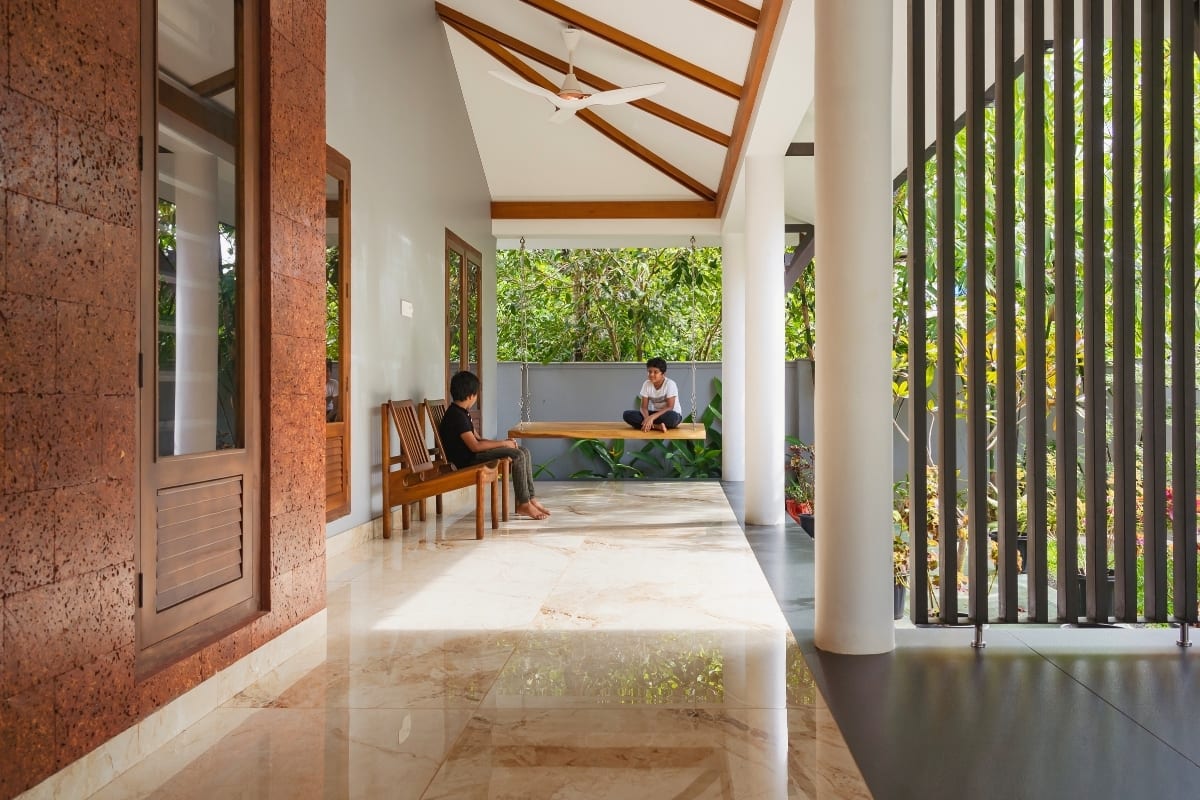
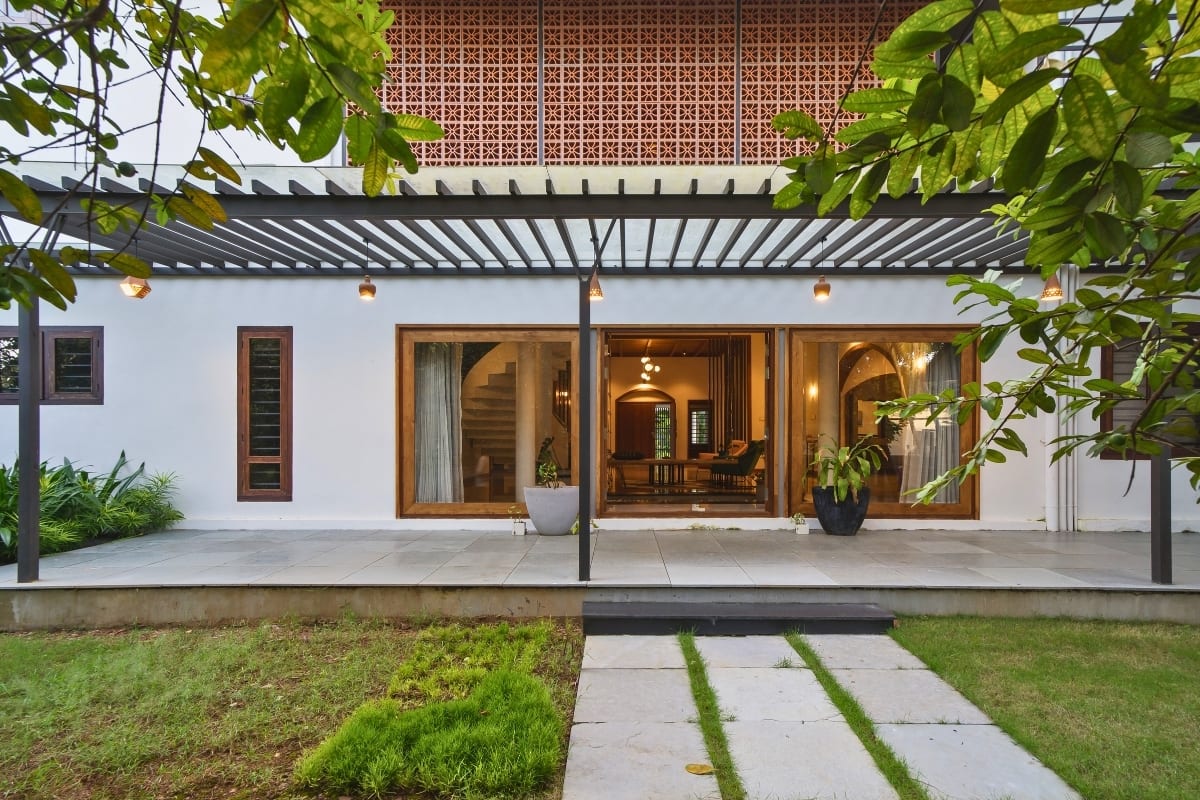
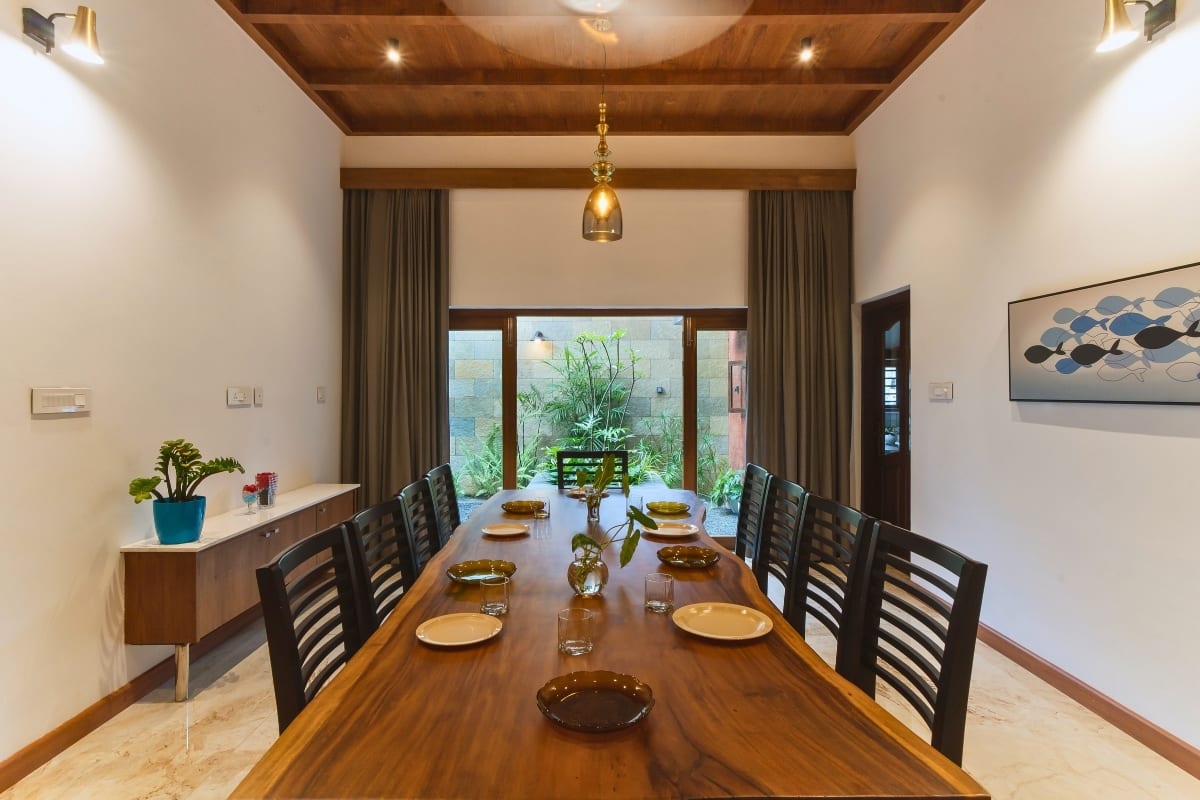
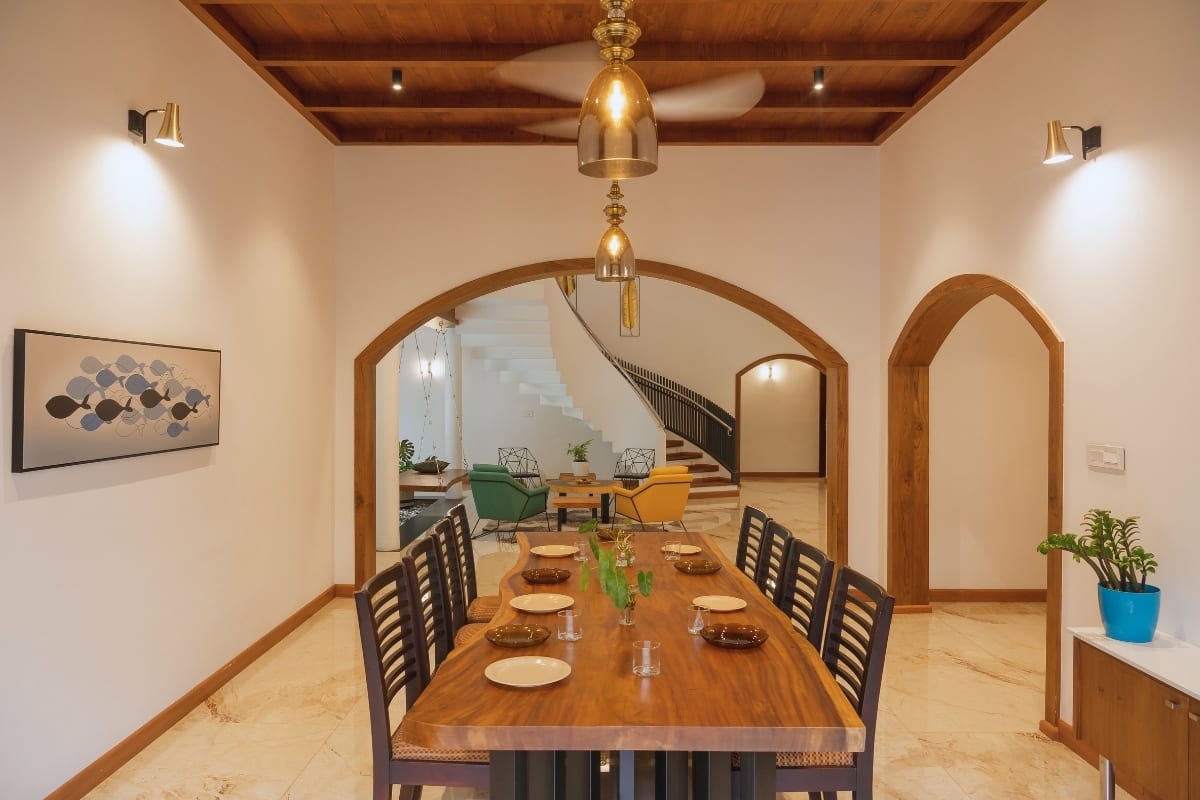
One of the major challenges within the existing house was the presence of poorly lit interior spaces and isolated rooms with limited interaction with outdoor areas. To address this, multiple spaces were opened visually and spatially towards courtyards, sit-outs, and landscaped zones. The redesign introduced a more breathable layout where breeze, daylight, and greenery become part of the everyday indoor experience.
The courtyard became an important climatic and social element within the project. Finished with limestone paving and connected to surrounding living spaces, it allows the family to experience seasonal changes, rainfall, and natural ventilation from within the house itself. Additional built spaces including a clinic and backyard extensions were carefully integrated into the project to support the professional and lifestyle requirements of the clients while maintaining continuity with the rest of the house.
The redesign of the car porch and entry sequence also improved circulation efficiency and site usability. Throughout the project, the intention was to create spaces that feel calmer, brighter, and more connected to nature without relying on excessive ornamentation or visual complexity. The material palette was kept restrained and tactile. Whites, earthy browns, natural stone textures, and muted surfaces were used to create a softer and more grounded atmosphere across the interiors and exterior spaces. The project combines rustic material qualities with a more contemporary spatial language suited to present-day living patterns.
A Tweak reflects our approach towards residential renovation in Kerala, where sustainability is addressed through better use of natural light, passive ventilation, local materials, adaptive reuse, and long-term spatial comfort rather than treating sustainability as an added feature. The project demonstrates how carefully planned interventions can completely change the experience of living within an existing home without losing its familiarity or emotional connection to the family.
Film
Project images