Longiness
Palakkad, Kerala, India · 2021
Longiness began in 2018 when Shahjahan Hyderali, an expatriate living in the UAE, approached us with a clear vision for his family home in Palakkad, Kerala. While the requirement was for a separate residence away from the larger joint family house, the intention was never to create isolation. The house needed to preserve the culture of togetherness, interaction, and openness that had always been part of the family’s lifestyle.
The project was developed on a 35 cent rectangular plot at Kozhikkara, Palakkad. The site, combined with an east-facing frontage and a proposed road along the front edge, led us towards a linear planning approach. From the beginning, the challenge was to bring natural light deep into the house while maintaining thermal comfort, privacy, and interaction between spaces.
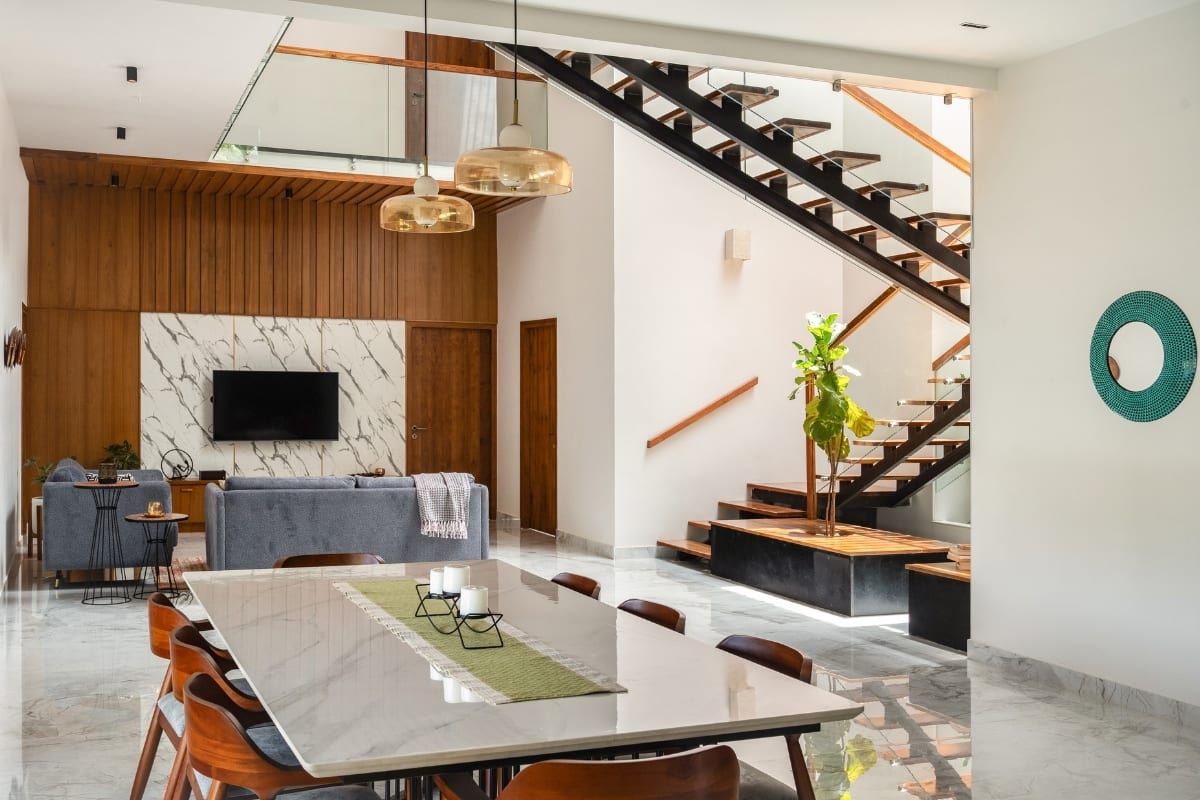
The house was planned as a transverse-cutting linear residence where major spaces remain visually connected across levels and functions. The family living area became the central anchor of the project, opening towards the courtyard, dining area, kitchen, staircase, and prayer room. Instead of separating these spaces through walls, we used openness and vertical connectivity to encourage everyday interaction between family members.
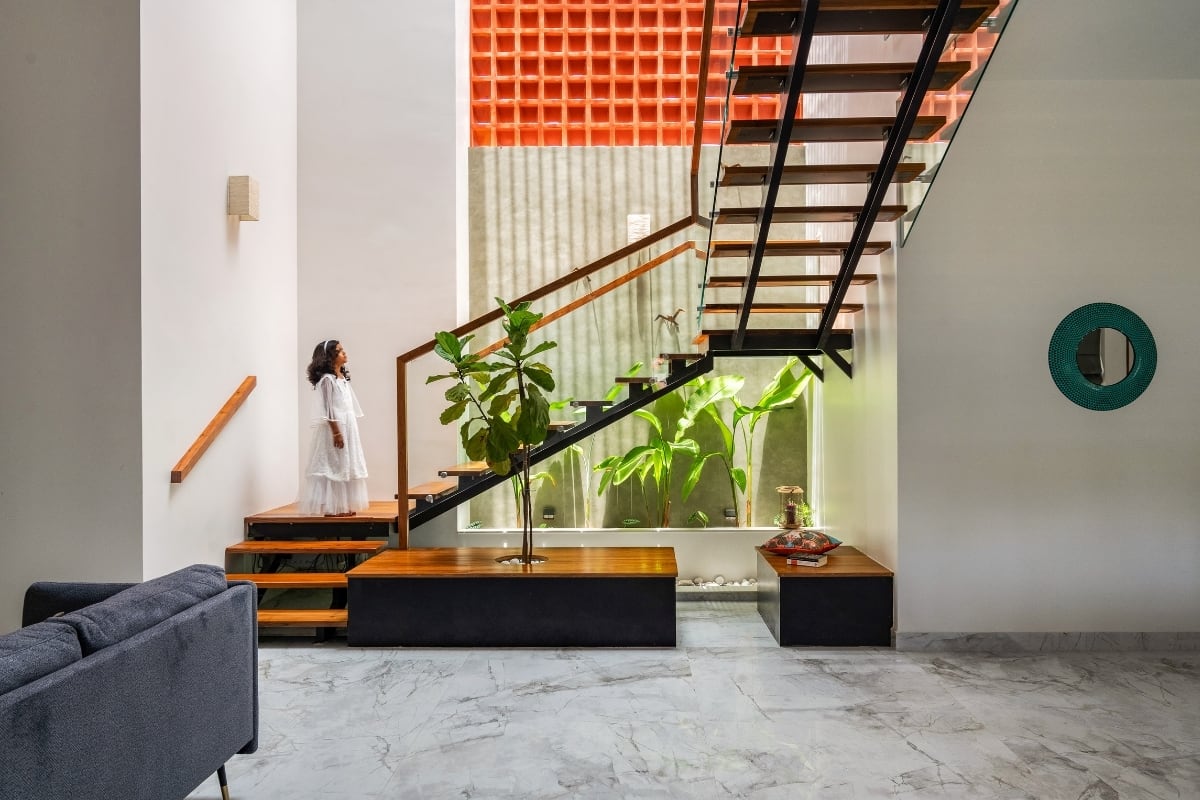
A courtyard seating space was introduced around the staircase to address both spatial and climatic requirements. The courtyard improves ventilation and daylight movement through the centre of the house while also becoming an informal gathering space used throughout the day. Camp jalli screening was introduced on the western side to filter harsh sunlight without blocking airflow. The jalli controls heat gain, softens incoming light, and maintains privacy while keeping the living areas naturally ventilated.
To retain openness above the courtyard, the roofing was designed using a steel and glass combination that allows controlled daylight penetration into the interior spaces. Plants placed around the seating areas soften the transition between built and open spaces. The staircase was detailed using steel sections, teak wood treads, and glass handrails to maintain visual lightness within the double-height volume.
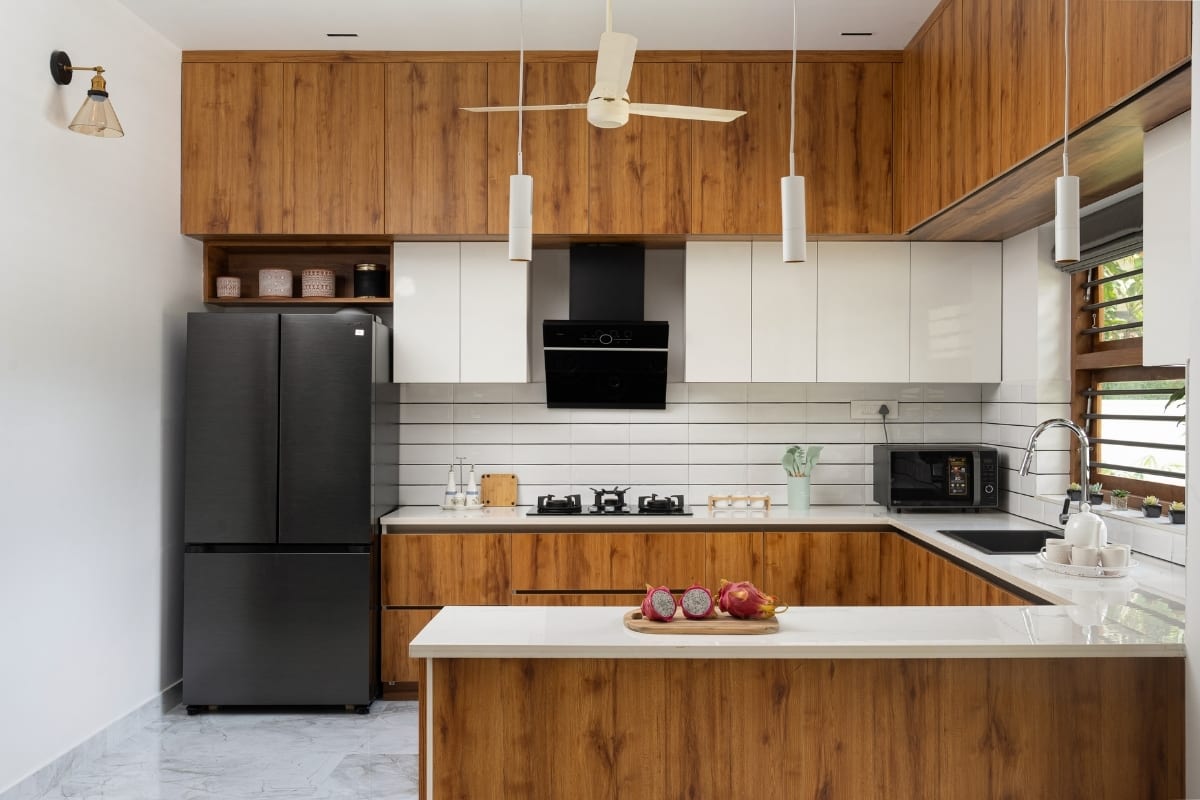
The kitchen was planned as an open working space connected directly to the family living area, responding to the client’s request for a more inclusive and interactive layout. Storage units were finished in a combination of white mica and teak veneer, with Hafele and Hettich hardware integrated into the cabinetry. A separate working kitchen was added behind the open kitchen to manage everyday utility requirements without affecting the openness of the main living spaces.
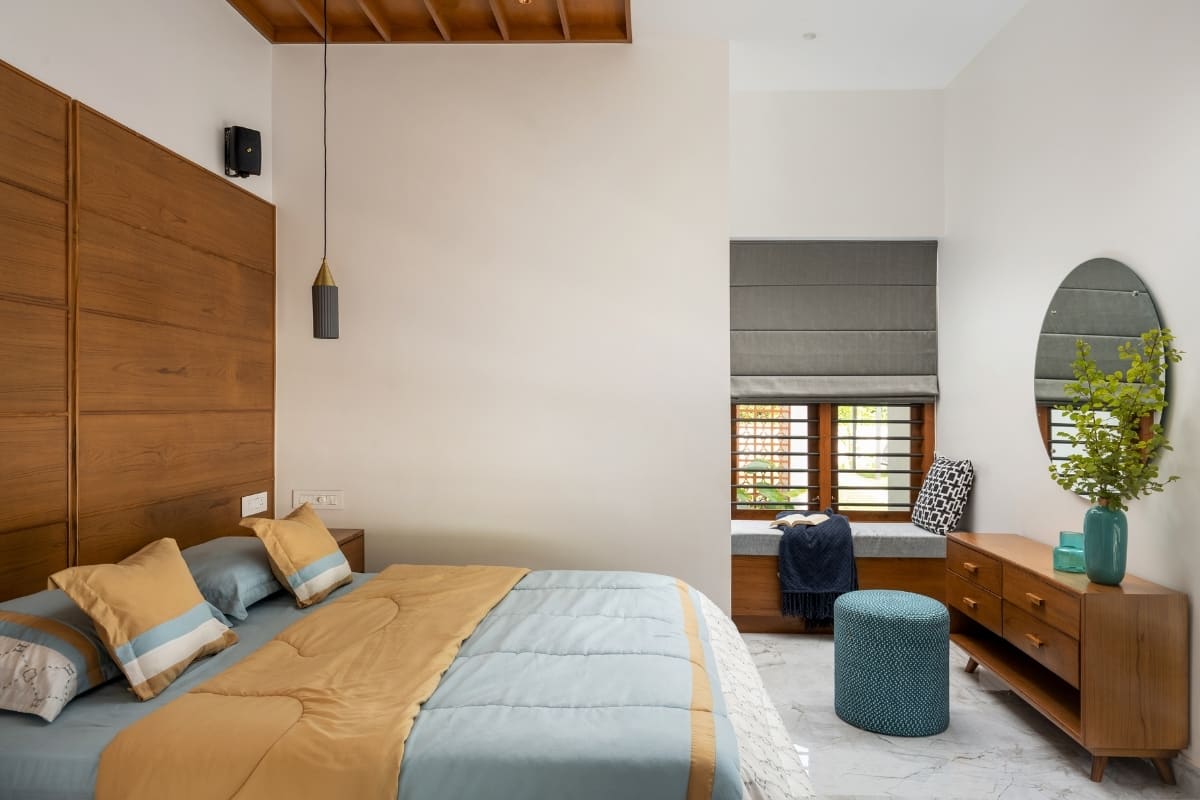
The house contains four bedrooms arranged across two levels. Two bedrooms were positioned on the ground floor on either side of the family living area, both with attached bathrooms for accessibility and ease of use by older family members. The upper floor accommodates two additional bedrooms including the master suite with a dedicated dressing area. A compact terrace plunge pool was added above the kitchen block, responding to the client’s request for a recreational space that could be used when the extended family gathered during vacations. Jalli screening around the pool improves privacy while maintaining airflow.
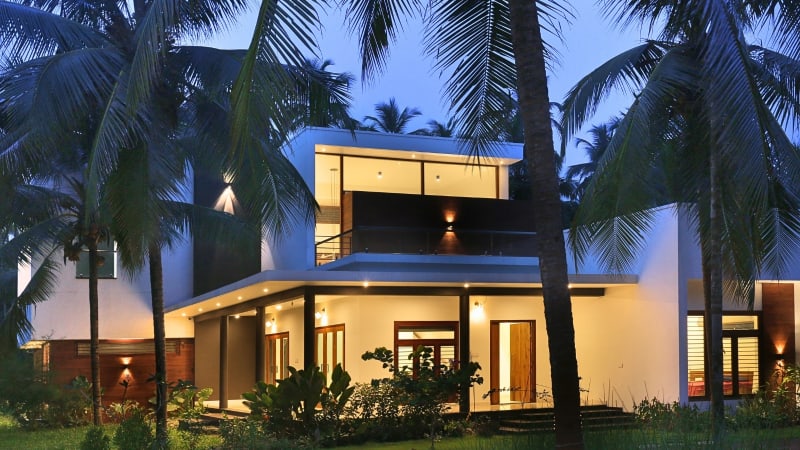
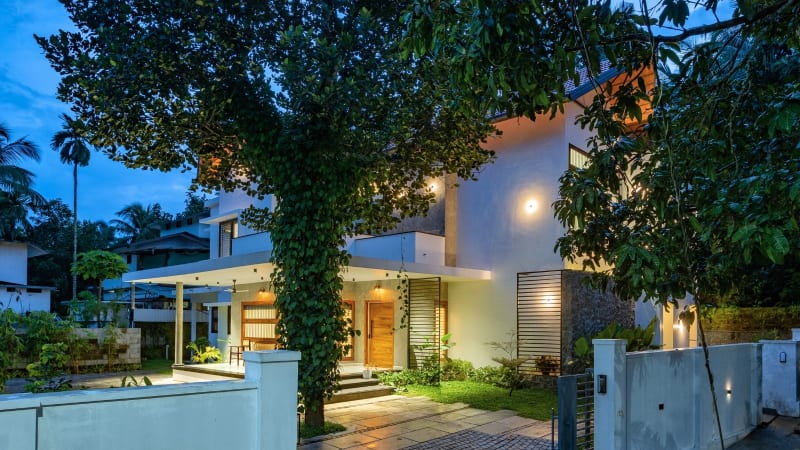
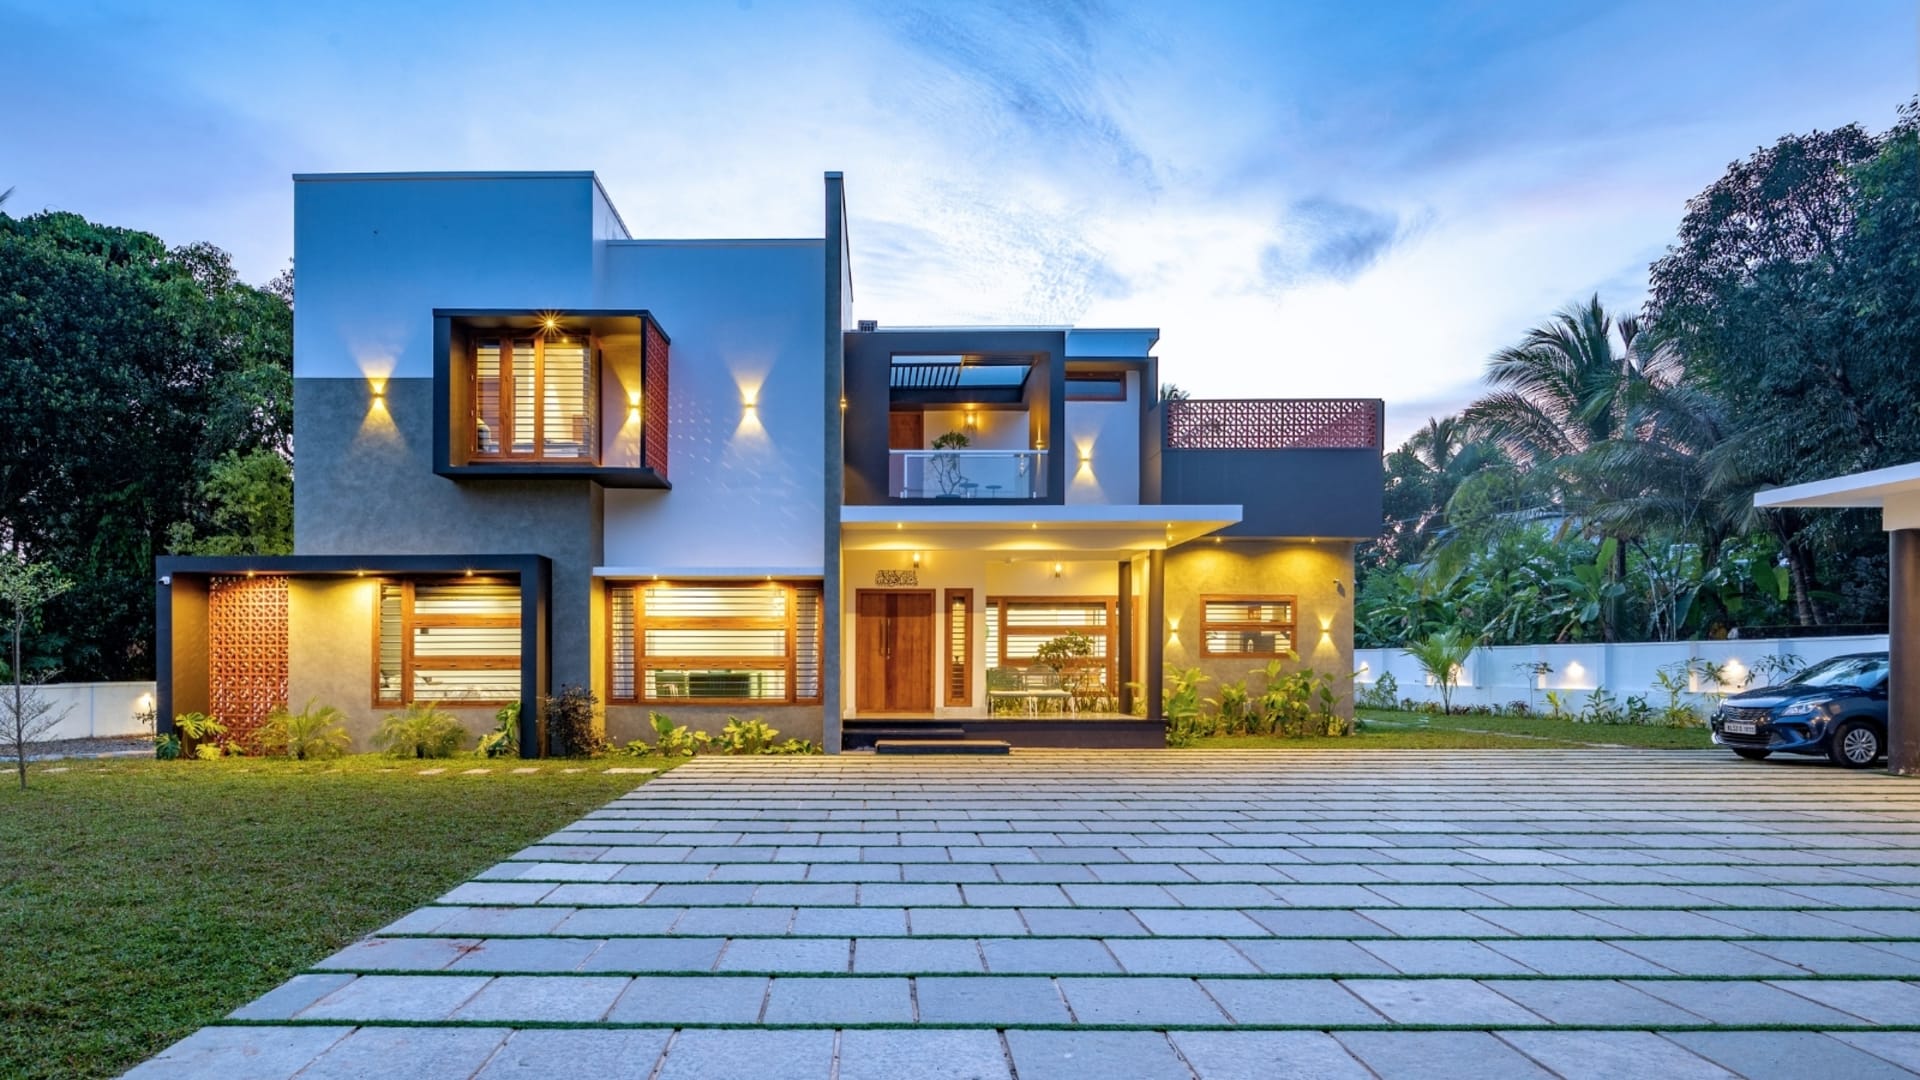
The elevations were developed as four staggered levels responding to sunlight conditions across the site. The southern edge was intentionally raised higher to reduce direct heat gain from the southern sun. Exposed ArchiConcrete textures, laterite masonry, RCC construction, and a restrained material palette of carbon grey, muted white, and light grey were used throughout the exterior surfaces. Tandur stone paving was introduced across the front yard and entry areas to improve durability and reduce surface heat reflection.
Inside the house, teak wood became an important material across furniture, doors, partitions, and detailing. Yasir Real Wood doors, Simpolo flooring, Jaquar sanitaryware, Marble Gallery fittings, Kiara lighting, and Hettich hardware were selected based on durability, maintenance, and long-term usability rather than decorative excess. Asian Paints finishes and exposed cement textures were used across multiple surfaces to retain material honesty throughout the project.
Longiness was designed as a home that supports interaction, movement, and shared living without compromising privacy and comfort. The project reflects how we approach residential architecture in Kerala, where climate response, family lifestyle, natural light, ventilation, and material longevity become central to the design process from the earliest stages.
Film
Project images