House Beneath A Jackfruit Tree
Malappuram, Kerala, India · 2024
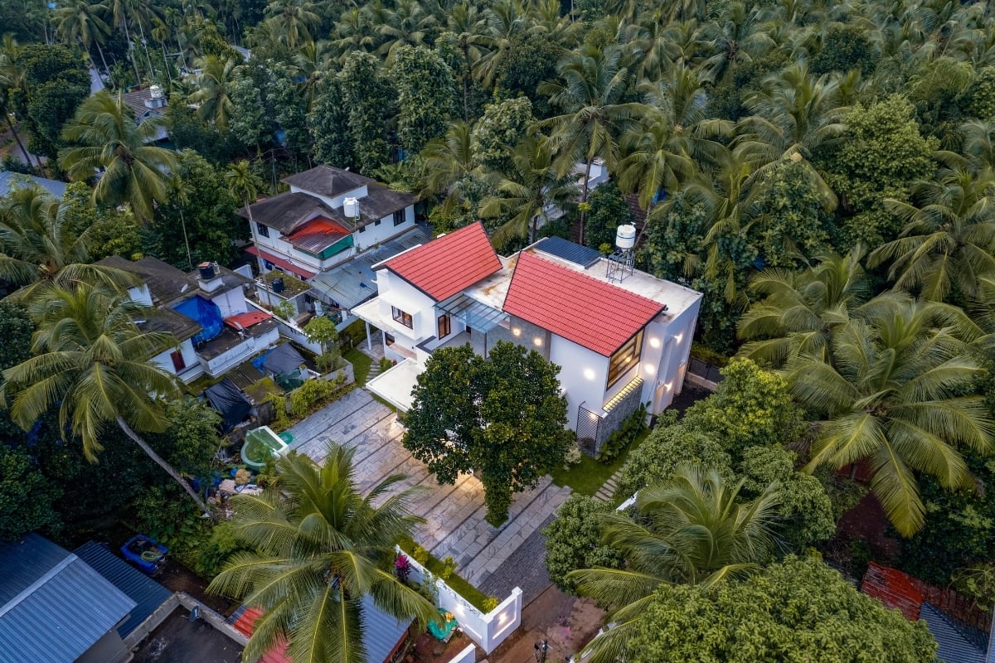
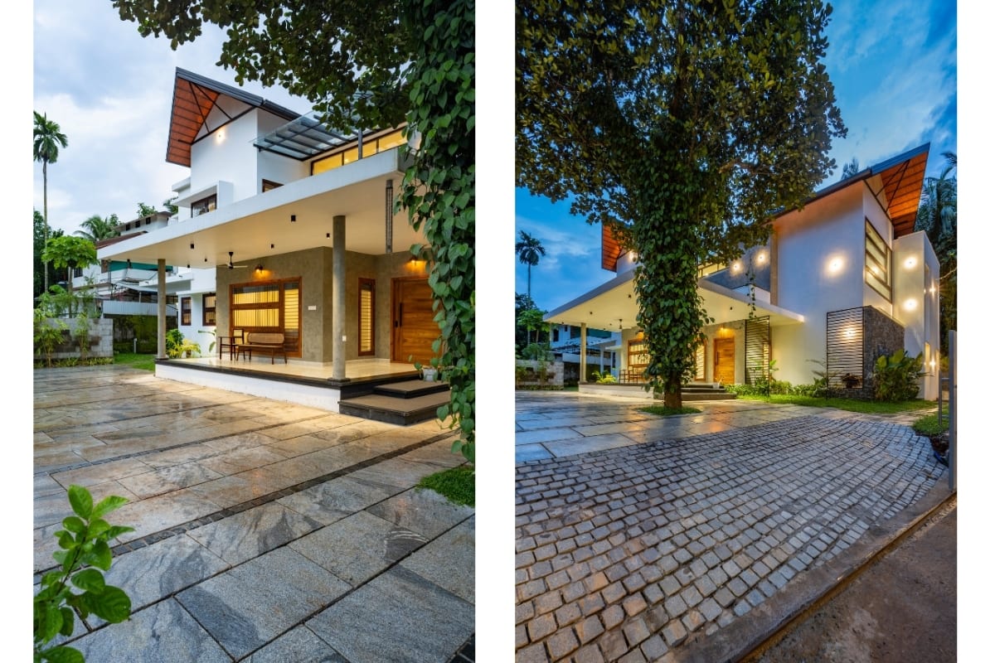
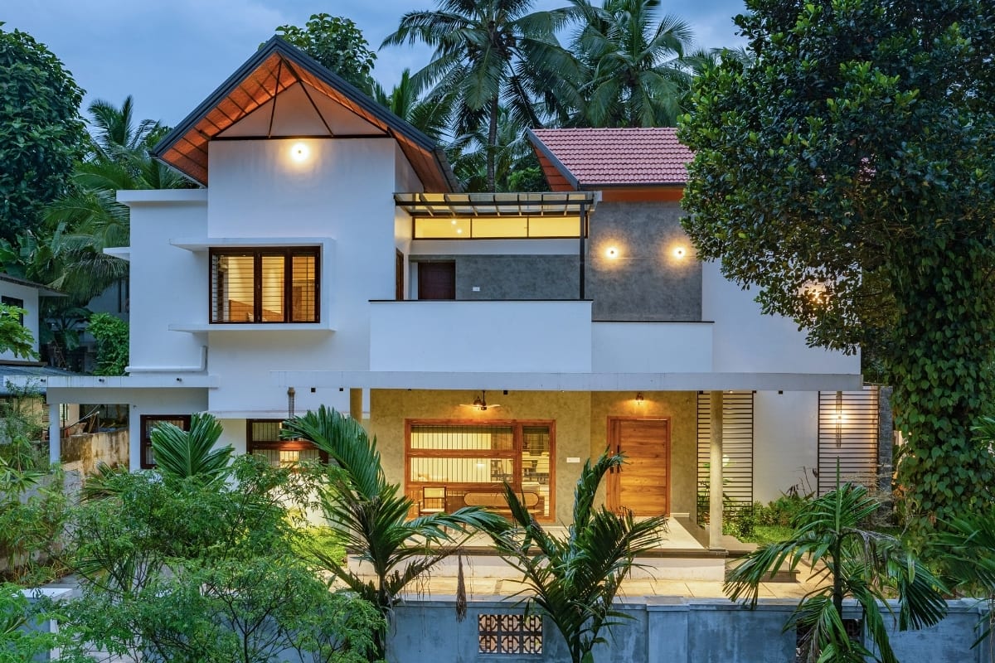
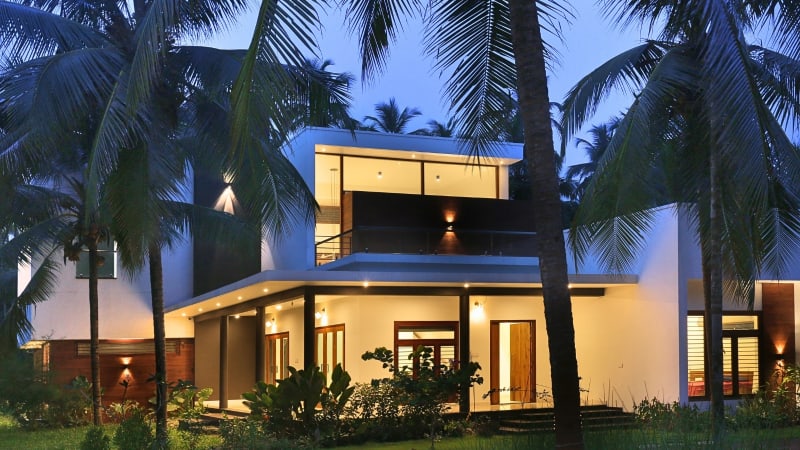
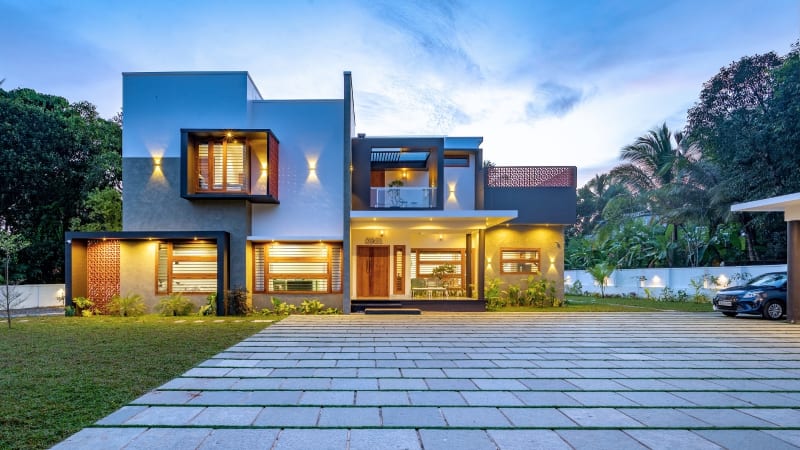
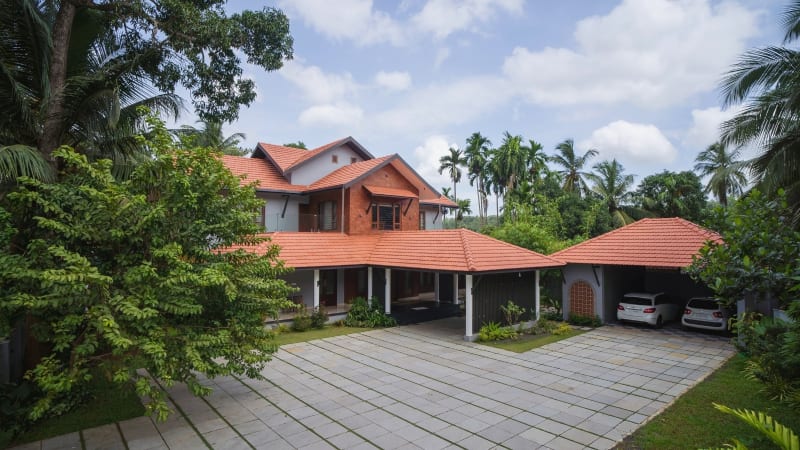
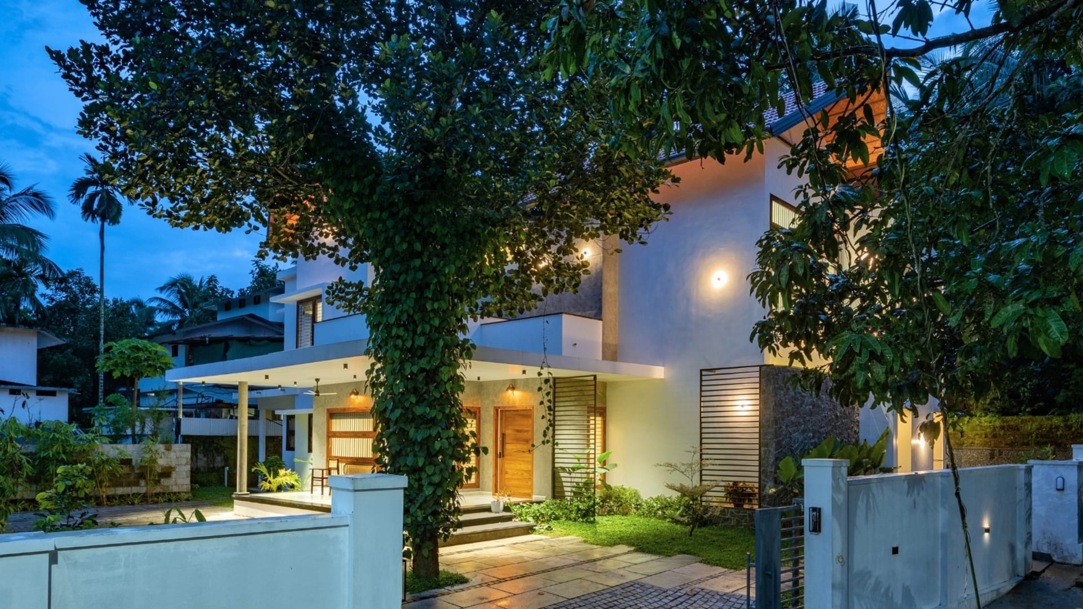
House Beneath A Jackfruit Tree is a 3,732 sq ft residence designed by Uru Consulting LLP in Malappuram, Kerala. The project was shaped around an existing jackfruit tree on the site, which became an important part of the planning process from the early stages of design. Instead of clearing the site completely for construction, the house was positioned to preserve the tree and allow it to continue influencing the character, shade, and microclimate of the home.
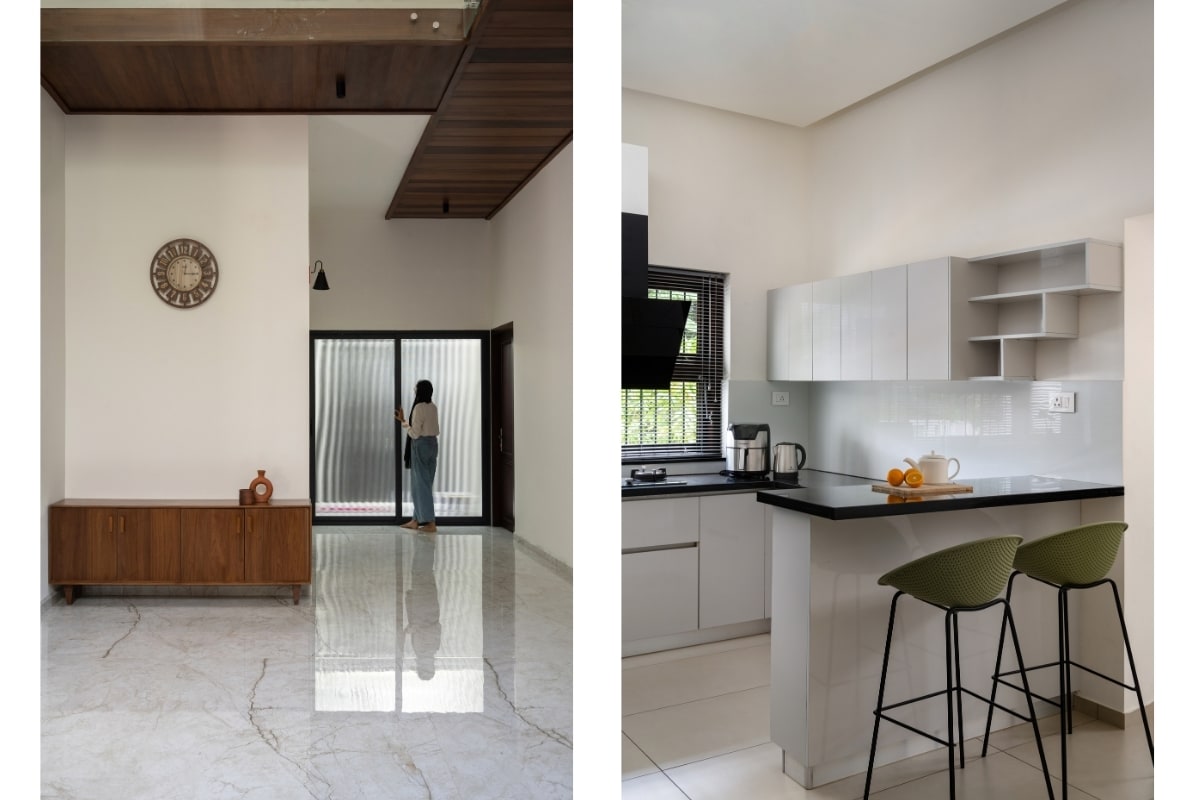
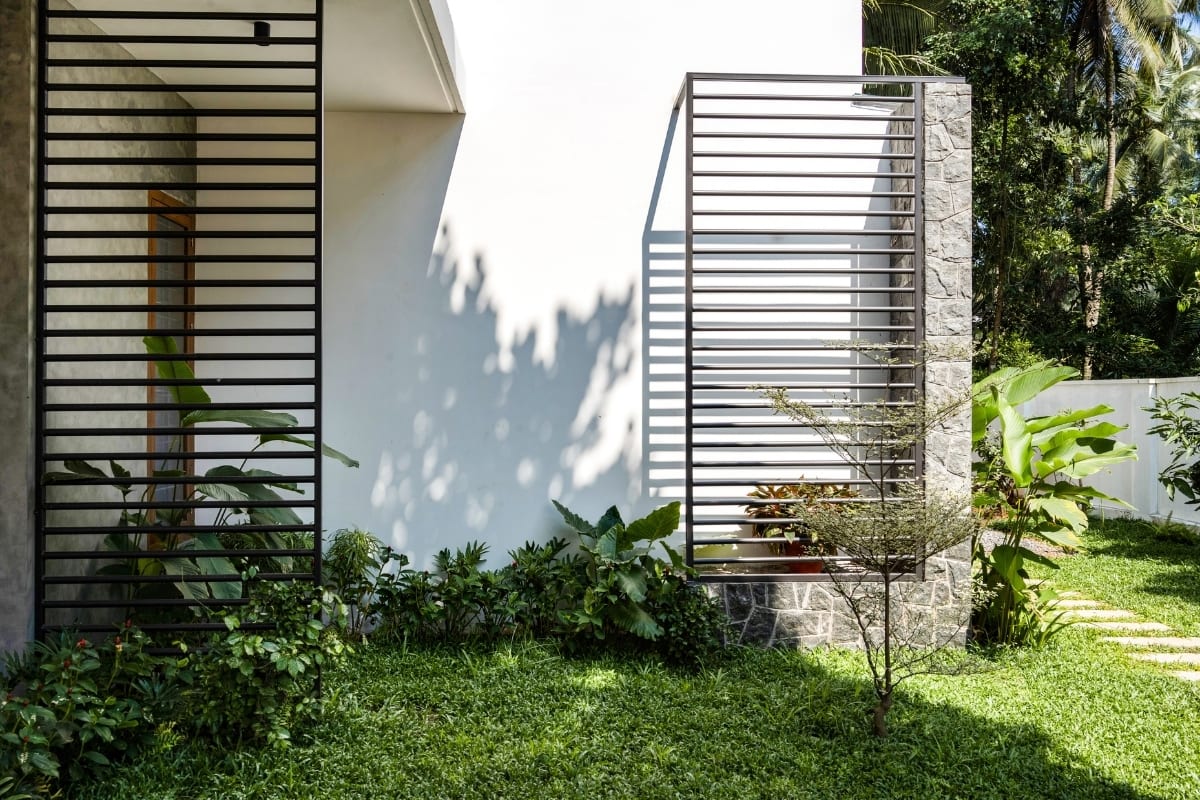
The design challenge was to create a private and naturally ventilated family home within a compact residential context while maintaining openness and a strong connection to outdoor spaces. The solution came through a linear spatial arrangement that allows daylight and airflow to move across the house from east to west. Large openings, shaded sit-outs, and transitional semi-open spaces were introduced to improve thermal comfort and reduce dependency on artificial cooling during the daytime.
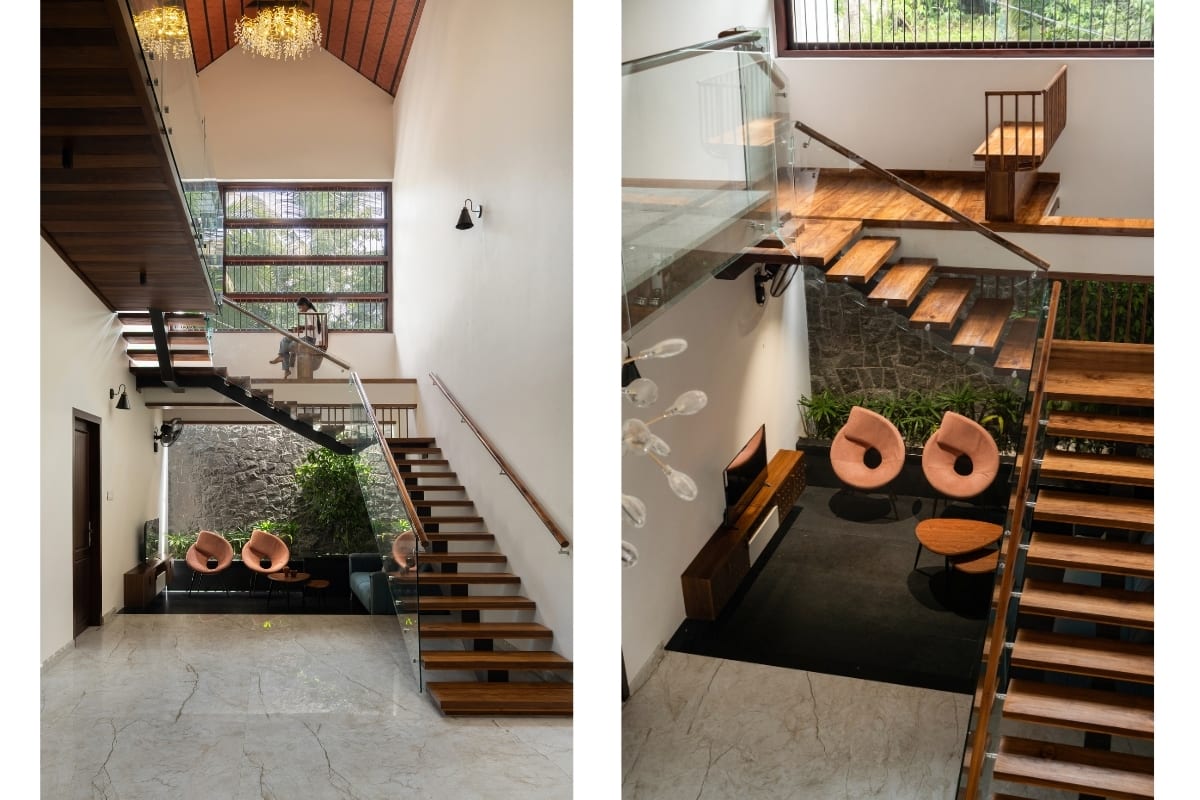
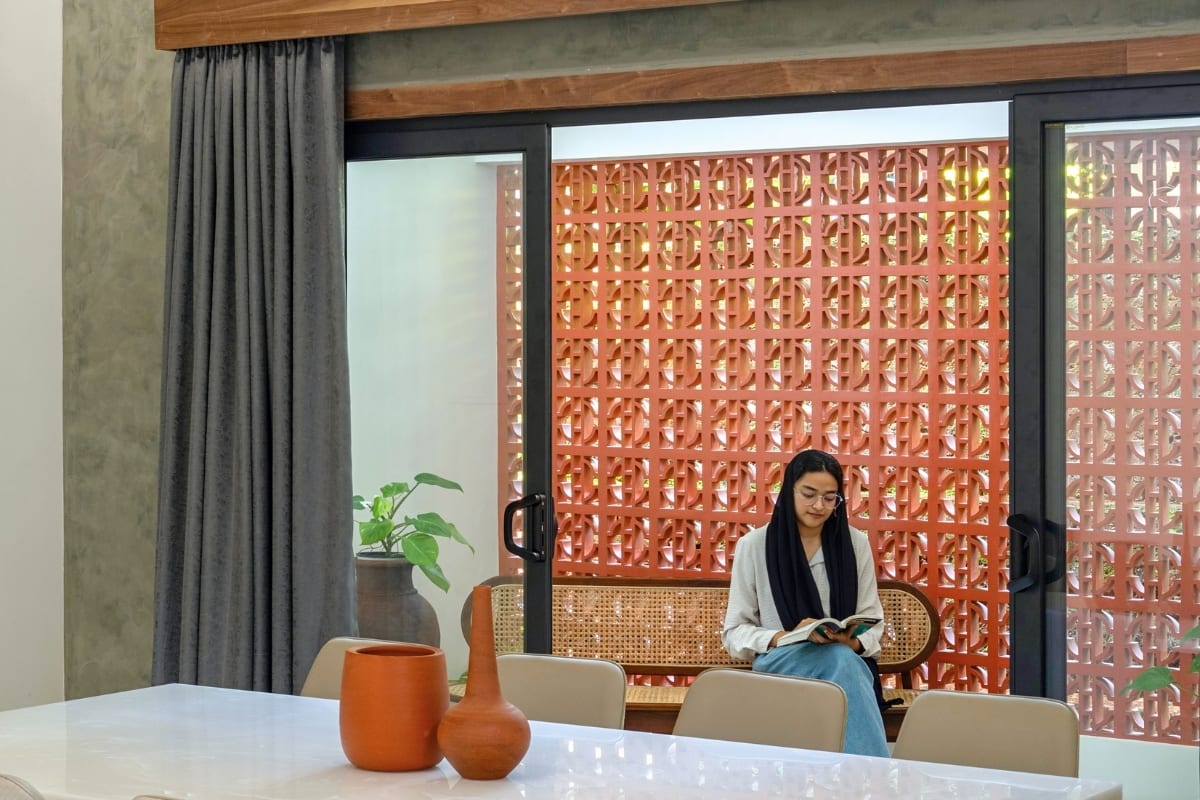
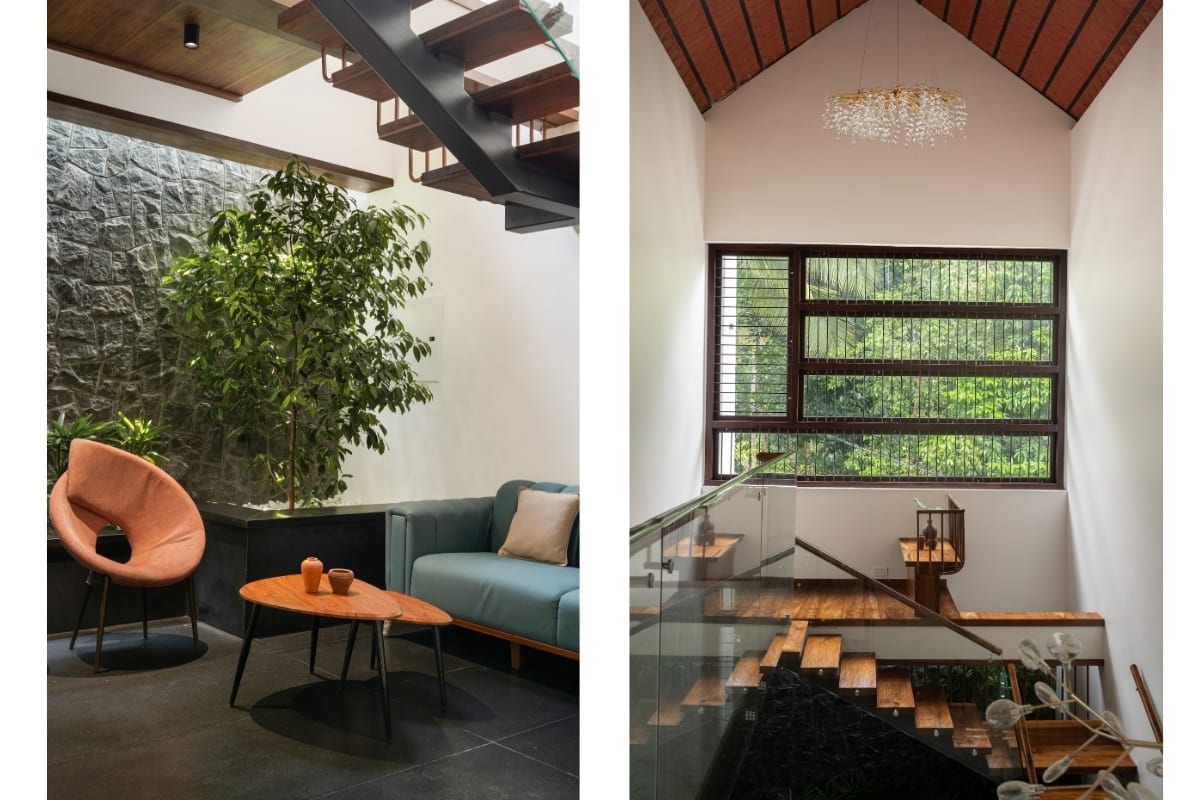
A key intervention in the project was the extension of the dining area into a semi-open patio space finished with terracotta jalli screening. This helped address privacy concerns from neighbouring properties while still allowing filtered sunlight, natural ventilation, and visual connection with the landscape. The patio became an everyday family space that could be used throughout different times of the day without feeling disconnected from nature. The southern side of the house was designed with deep overhanging roof projections to control harsh sunlight and reduce heat gain inside the living spaces. Double-height volumes were introduced in the living and dining areas to improve openness, vertical connectivity, and daylight penetration. Bridge-like connecting passages between the upper floor bedrooms and staircase create interaction between family members and visually connect different levels of the house.
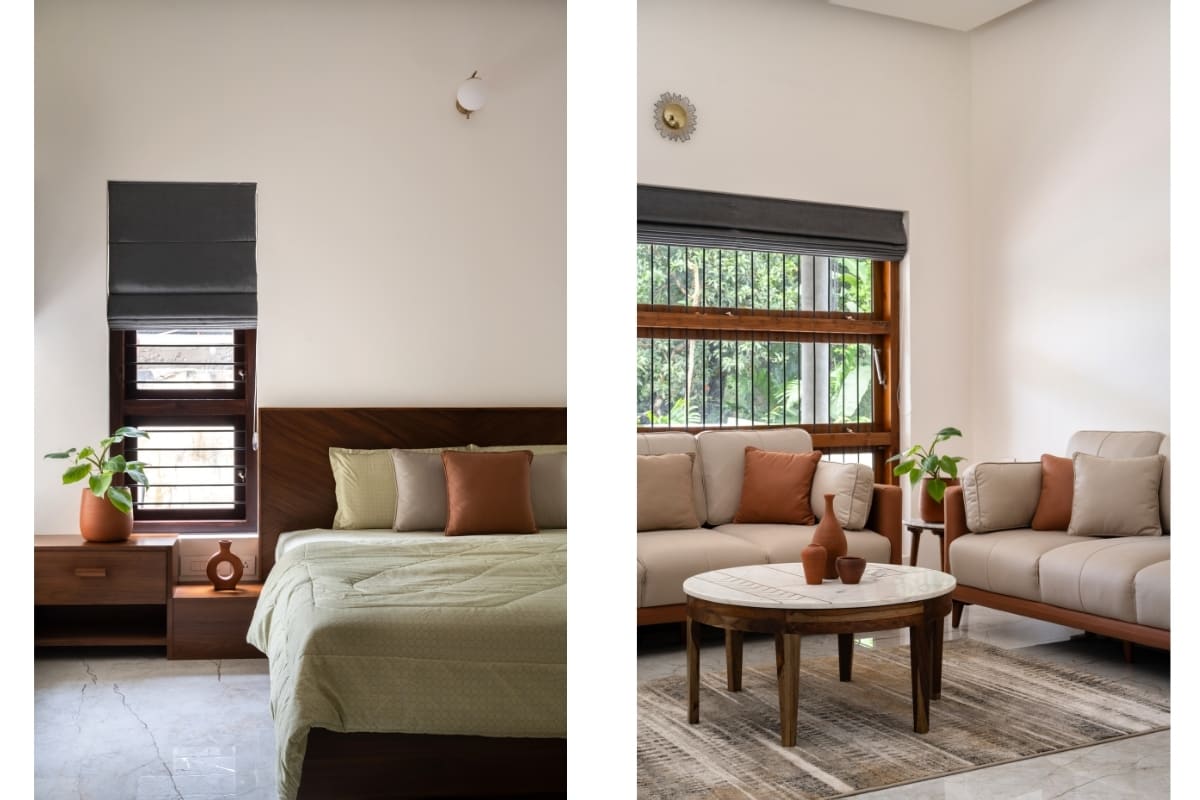
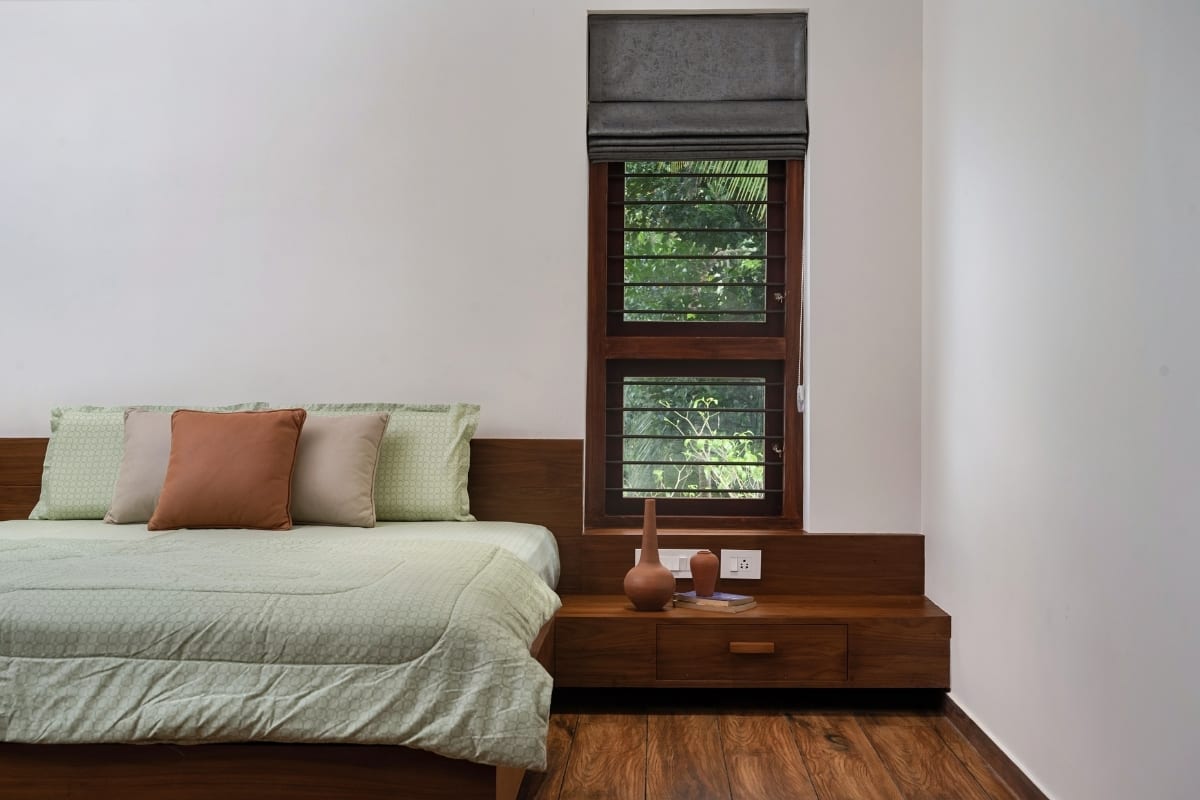
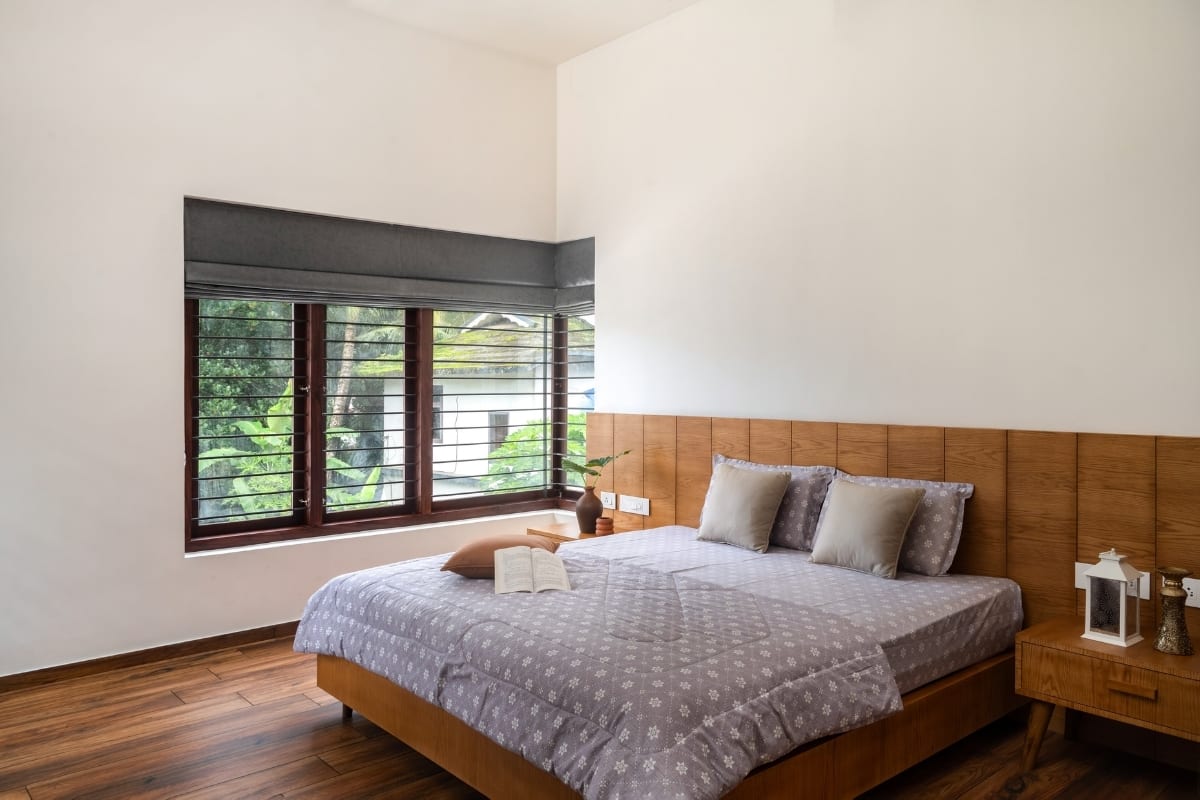
The material palette was kept minimal and tactile. Cement-textured wall finishes, teak wood detailing, neutral tan surfaces, earthy brown tones, and muted white finishes were used throughout the interiors to create a calm and comfortable atmosphere. Rather than relying on excessive decorative elements, the house focuses on proportions, natural light, ventilation, and material texture to shape the living experience.
The project reflects our approach towards residential architecture in Kerala, where climate responsiveness, family interaction, spatial comfort, and long-term usability become central to the design process. House Beneath A Jackfruit Tree was designed not as an isolated object, but as a home that responds to its site, climate, and the everyday lifestyle of the family living within it.
Film
Project images