House of Aging Stones
Parappanagadi, Malappuram, Kerala, India · 2025
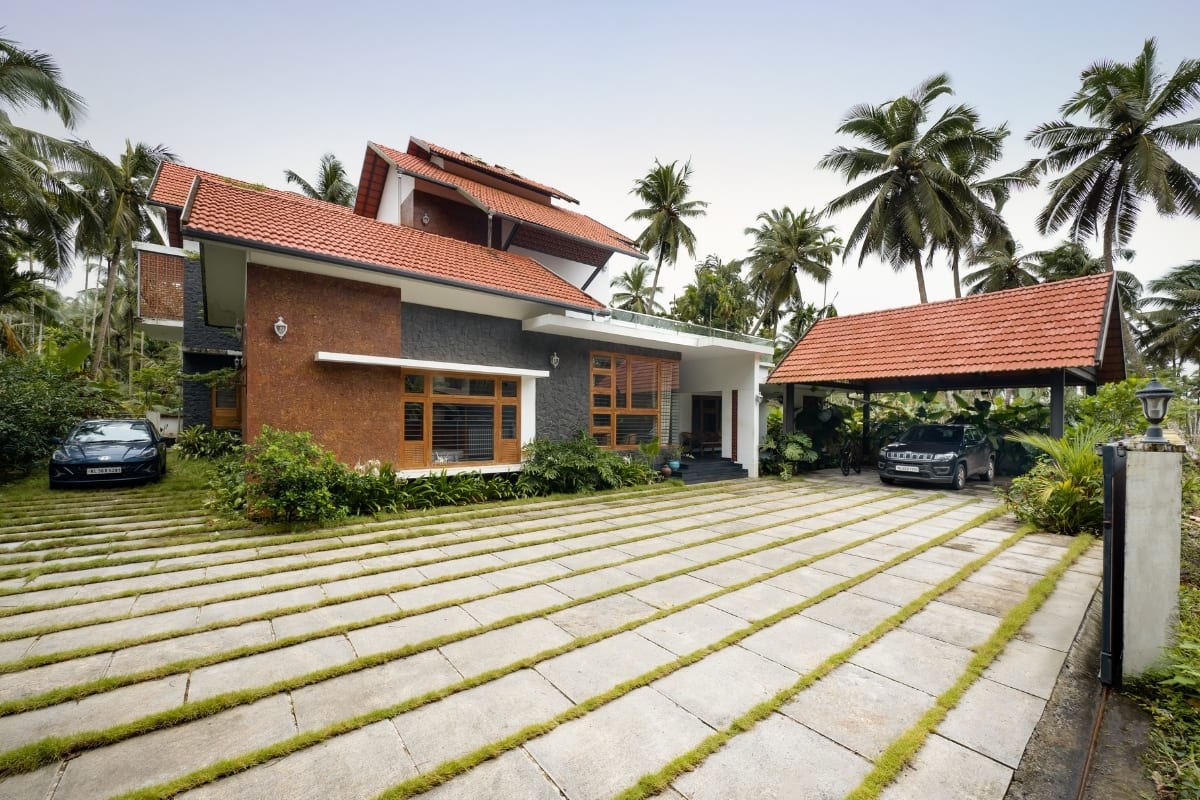
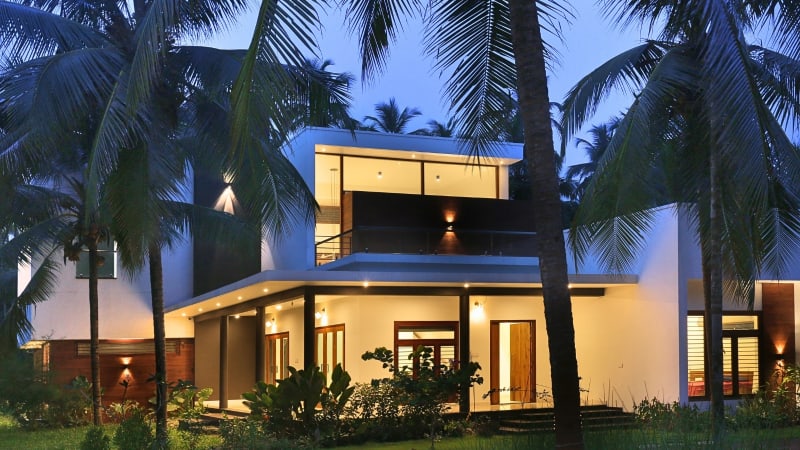
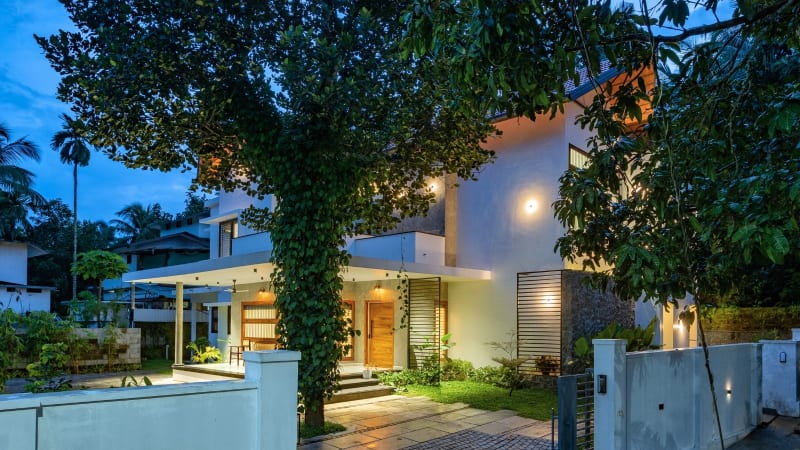
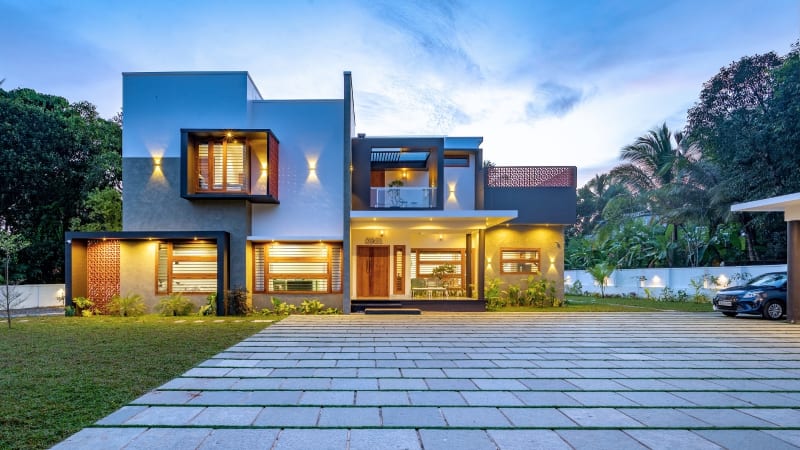
House of Aging Stones is a 4,260 sq ft residence we designed in Parappanangadi, Malappuram, Kerala. The project began with a partially completed ground floor structure that no longer aligned with the aspirations of the family. Rather than starting from scratch, the challenge was to rethink the house around a new set of priorities: stronger connections to the landscape, better climatic performance, meaningful family spaces, and a material palette that would improve with age rather than deteriorate visually over time.
The site is surrounded by agricultural land and open views, which became an important influence on the planning strategy. Instead of treating the house as an isolated object, we organised the spaces to maintain visual and physical connections with the surrounding environment. Openings, verandahs, sit-outs, and transitional spaces were positioned to frame views, improve cross ventilation, and allow the changing landscape to remain part of everyday life inside the house.
A central idea behind the project was the acceptance of ageing as part of architecture. Many contemporary buildings rely on materials that attempt to remain visually unchanged for years. Here, we intentionally chose materials that would respond to weather, sunlight, moisture, and time. The objective was not to preserve a fixed appearance but to allow the house to develop character through use and exposure.
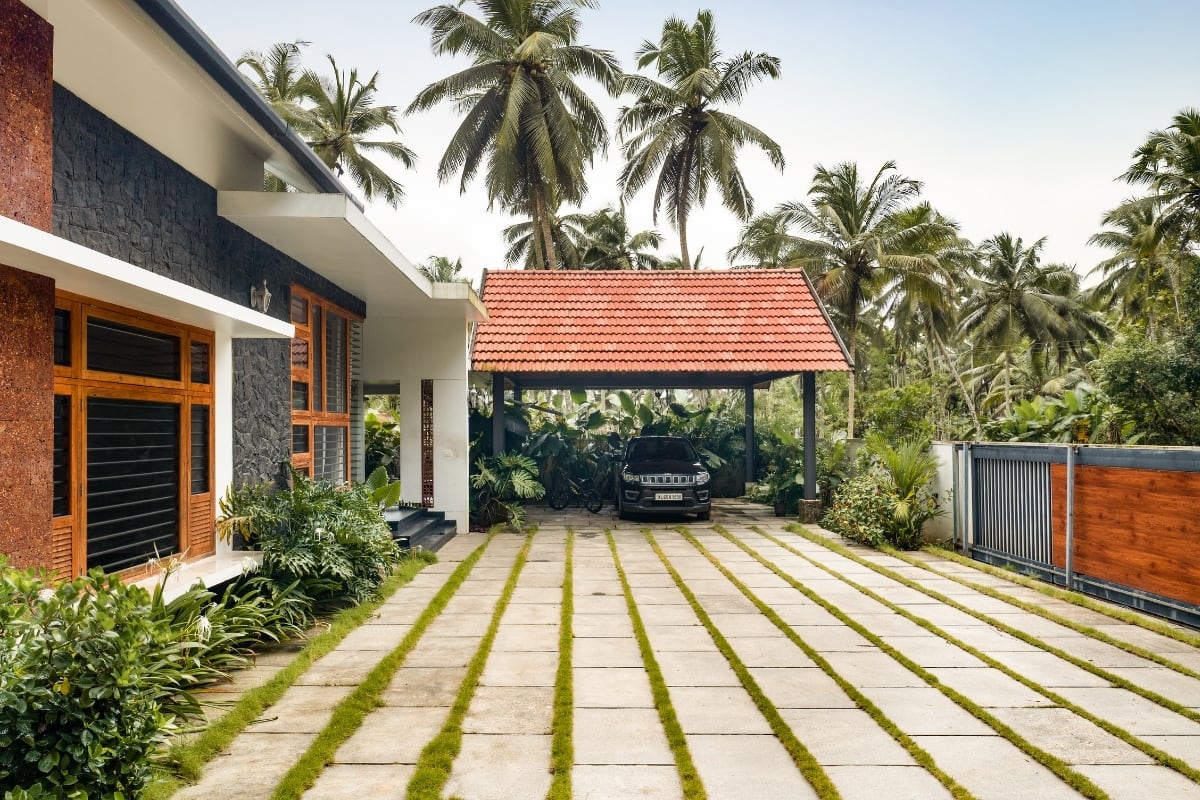
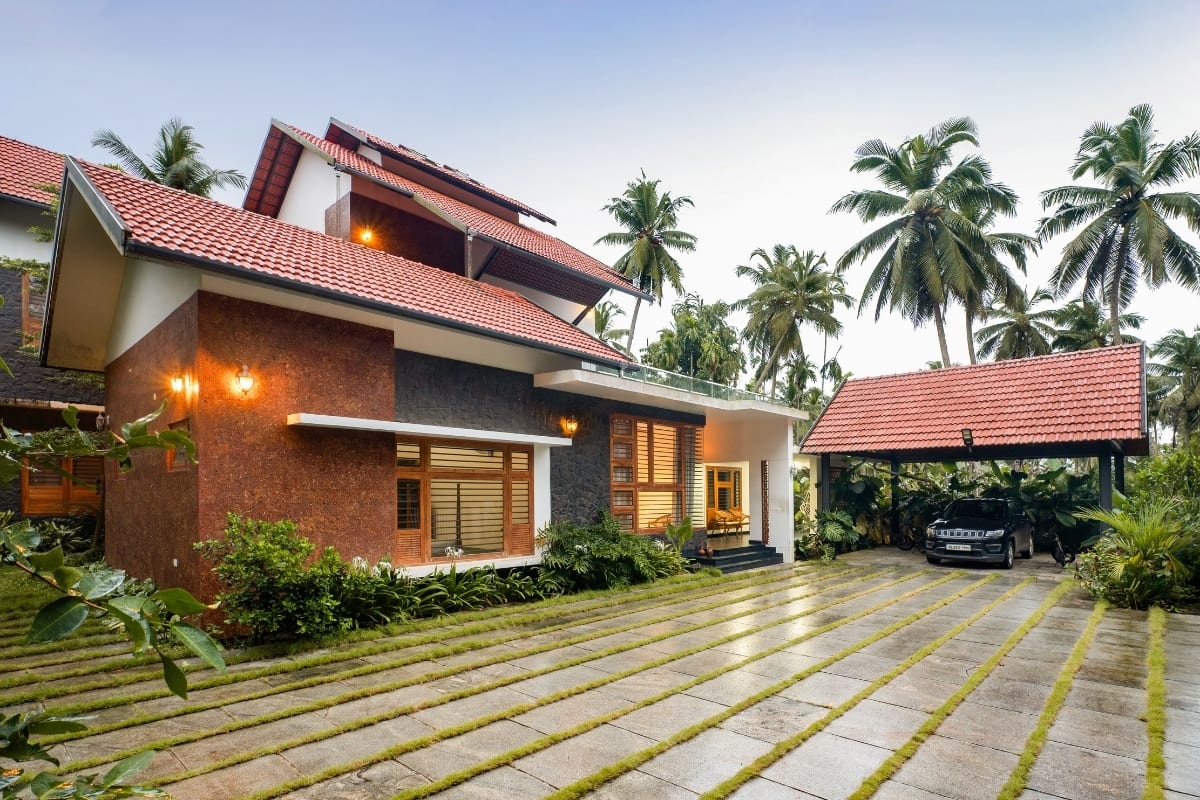
Laterite stone became one of the defining materials of the project. Used across walls and architectural elements, it provides thermal mass, local relevance, and a surface that gradually develops depth and texture over time. Natural stone flooring, granite, Nilambur teak, and locally sourced hardwoods were selected for similar reasons. Each material was chosen not only for durability but also for the way it matures through years of occupation and climatic exposure.
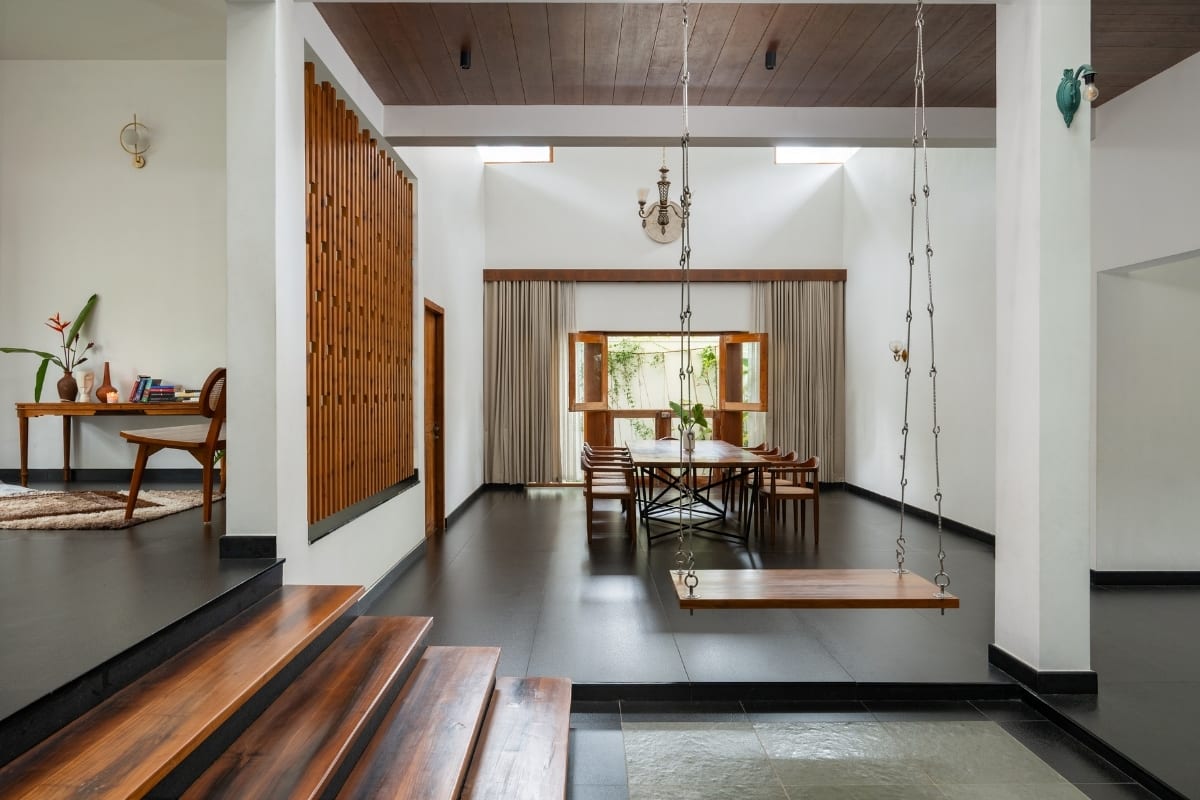
The planning of the house focused on balancing interaction and privacy. Shared living spaces were designed as connected environments where family members could remain visually engaged with one another, while private rooms were positioned to maintain quietness and personal retreat when required. Internal courts, shaded verandahs, and open circulation areas create opportunities for natural light and airflow to move through the house without relying heavily on mechanical cooling.
Climate response played a significant role throughout the design process. Deep roof overhangs, shaded openings, breathable material selections, and naturally ventilated spaces help reduce heat gain and improve thermal comfort during different seasons. The relationship between indoor and outdoor areas was carefully developed so that gardens, courtyards, and surrounding greenery become part of the daily experience of the home.
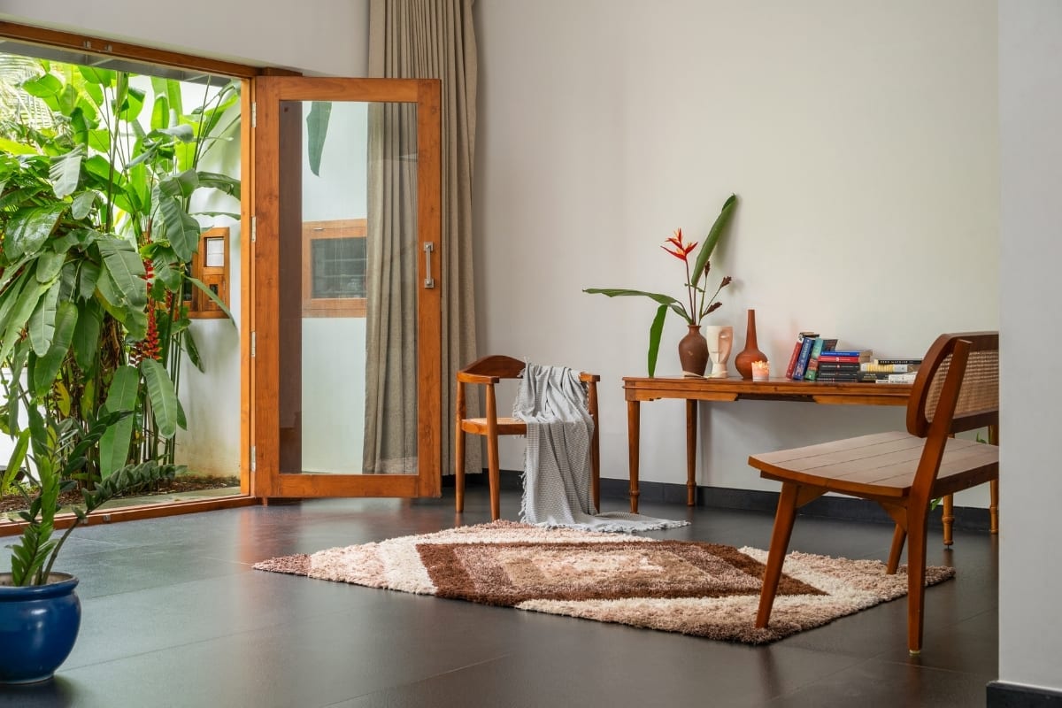
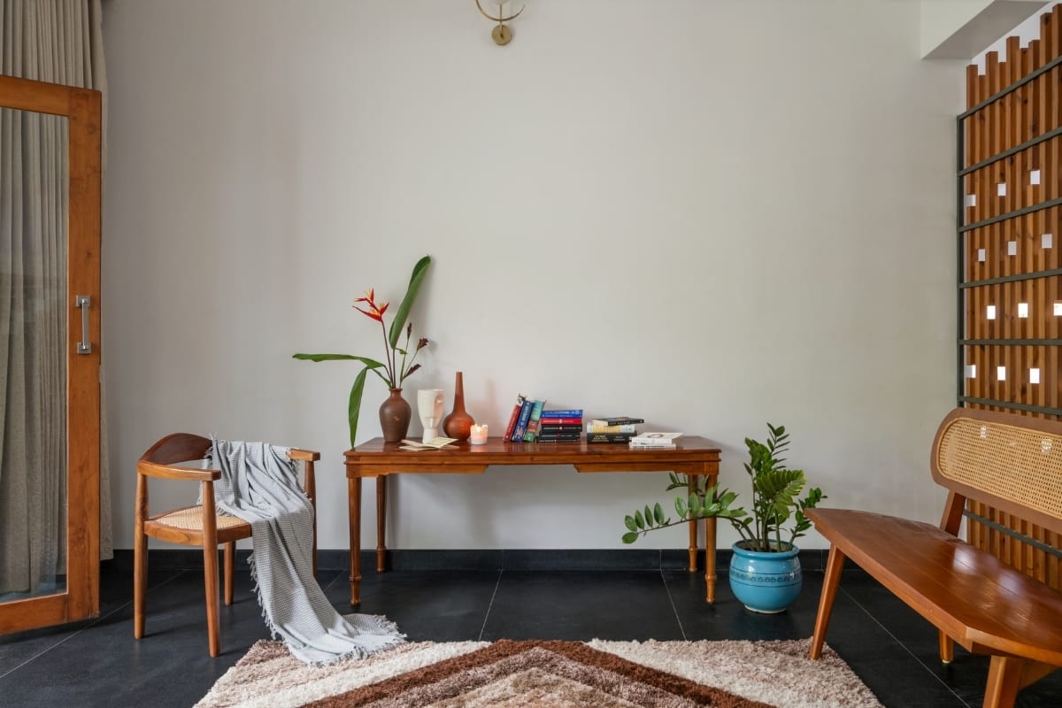
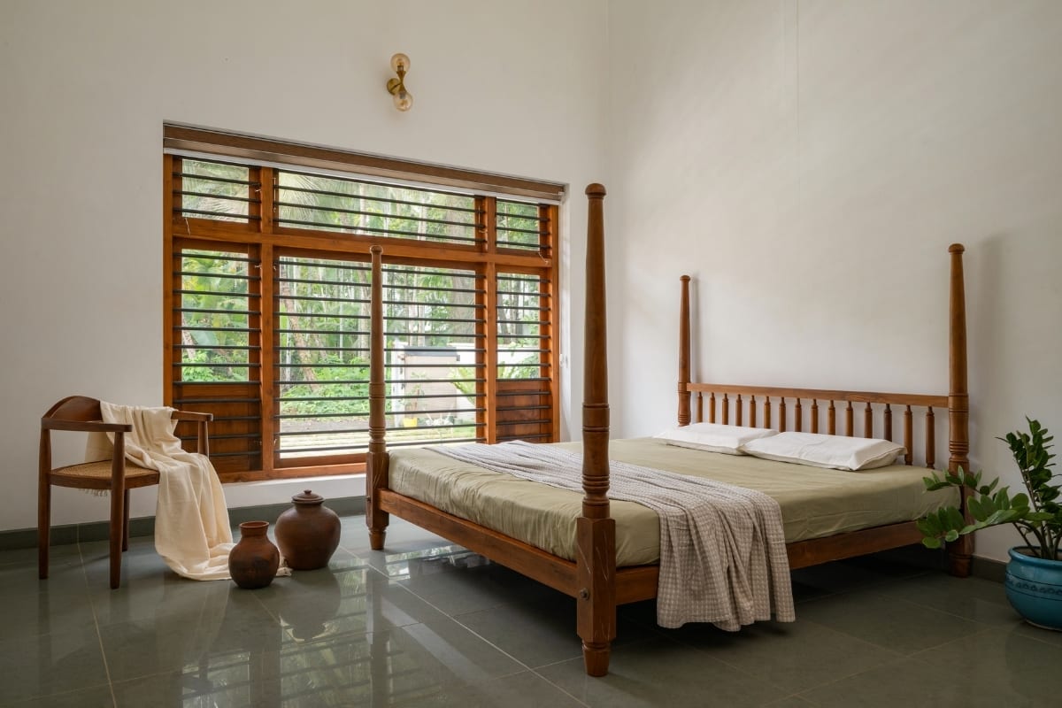
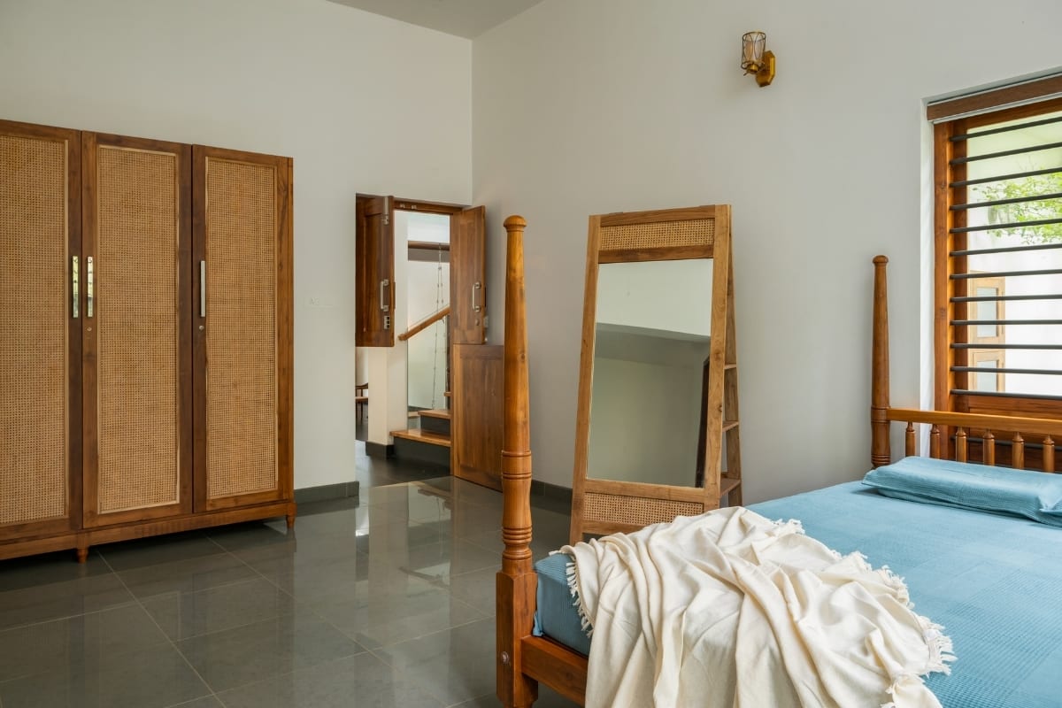
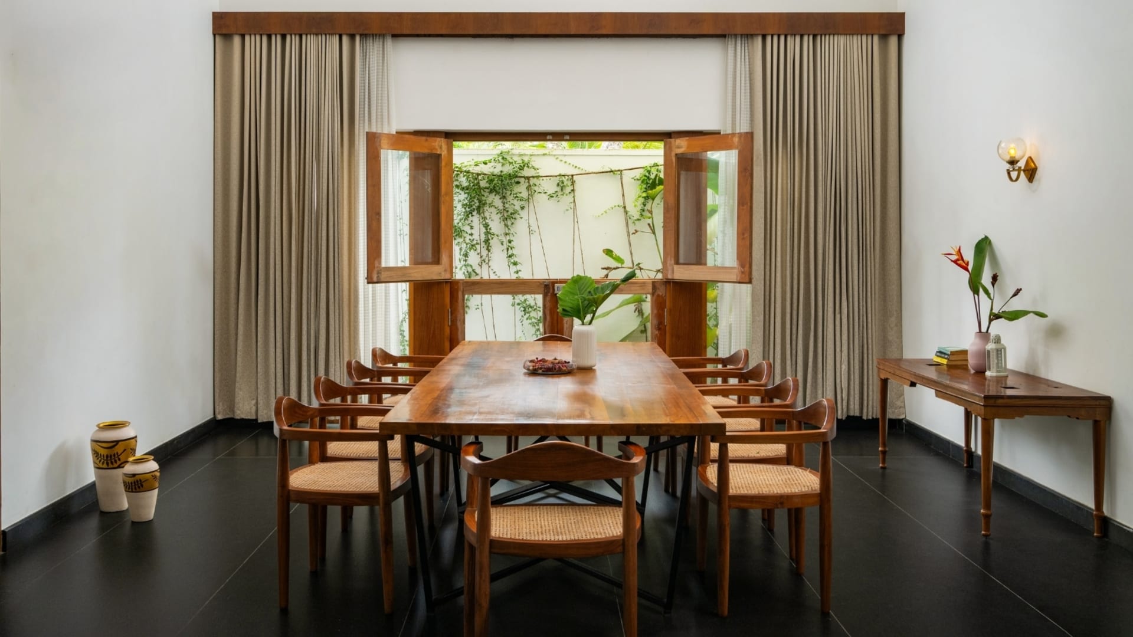
Inside the house, the material palette remains restrained and honest. Exposed textures, natural timber surfaces, stone finishes, and muted tones create interiors that are shaped more by light, shadow, and material character than by decorative elements. As sunlight changes throughout the day and materials weather over the years, the atmosphere of the house continues to evolve.
House of Aging Stones reflects our approach towards residential architecture in Kerala, where climate, material longevity, landscape, and everyday living patterns are considered together from the earliest stages of design. The project demonstrates how architecture can embrace time rather than resist it, allowing the building to grow older with dignity alongside the family that inhabits it.
Film
Project images