Pallak Heritage Resort
Kottakkal, Malappuram, Kerala., India · 2019
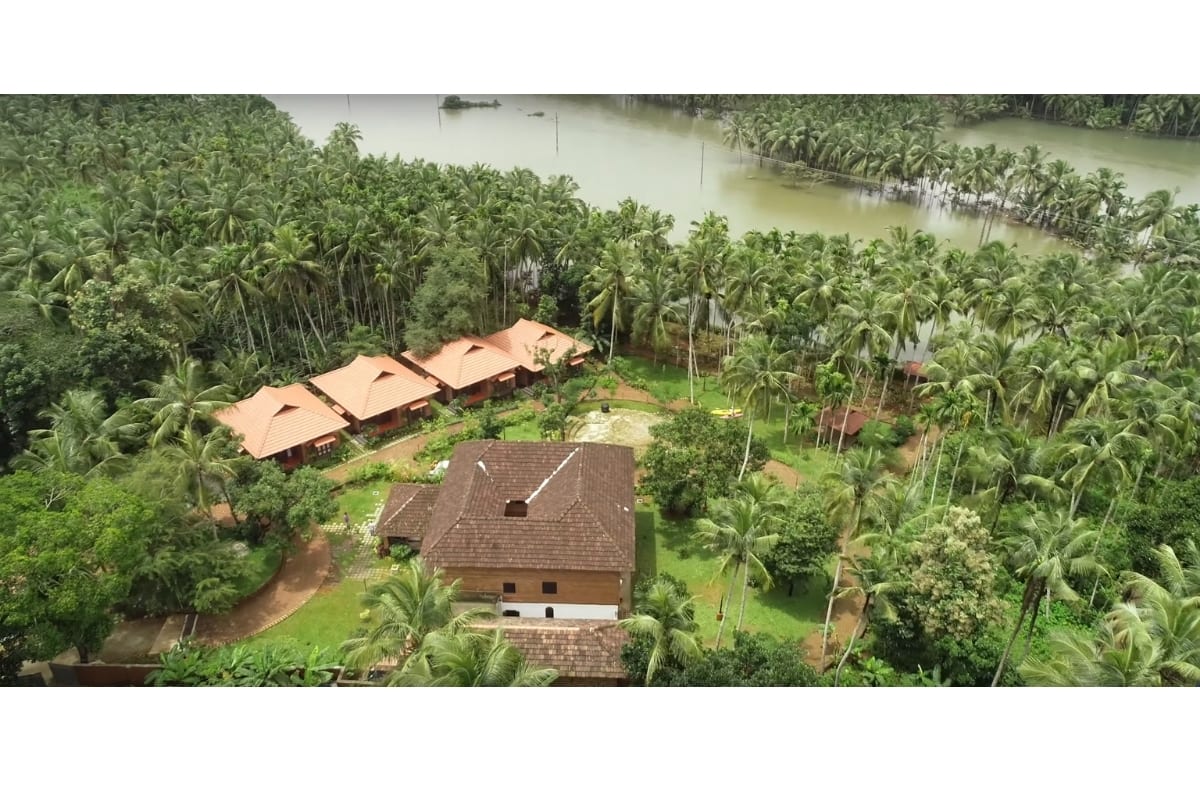
Pallak Heritage Resort is an adaptive reuse hospitality project designed by Uru Consulting LLP in Kottakkal, Malappuram, Kerala. The project involved converting a traditional ancestral Nalukettu property into an Ayurvedic wellness resort while retaining the spatial character, material identity, and cultural memory of the original structure. Located in Kottakkal, a town closely associated with Ayurvedic treatment and wellness tourism, the project was planned to respond to both hospitality requirements and the climatic conditions of central Kerala.
The primary design challenge was adapting a large traditional residence, originally designed for family living, into a hospitality environment with modern functional requirements such as attached bathrooms, circulation clarity, accessibility, guest privacy, and long-term maintenance. Instead of demolishing the existing structure, the design approach focused on preserving usable portions of the Nalukettu and integrating new interventions carefully within the existing architectural language.
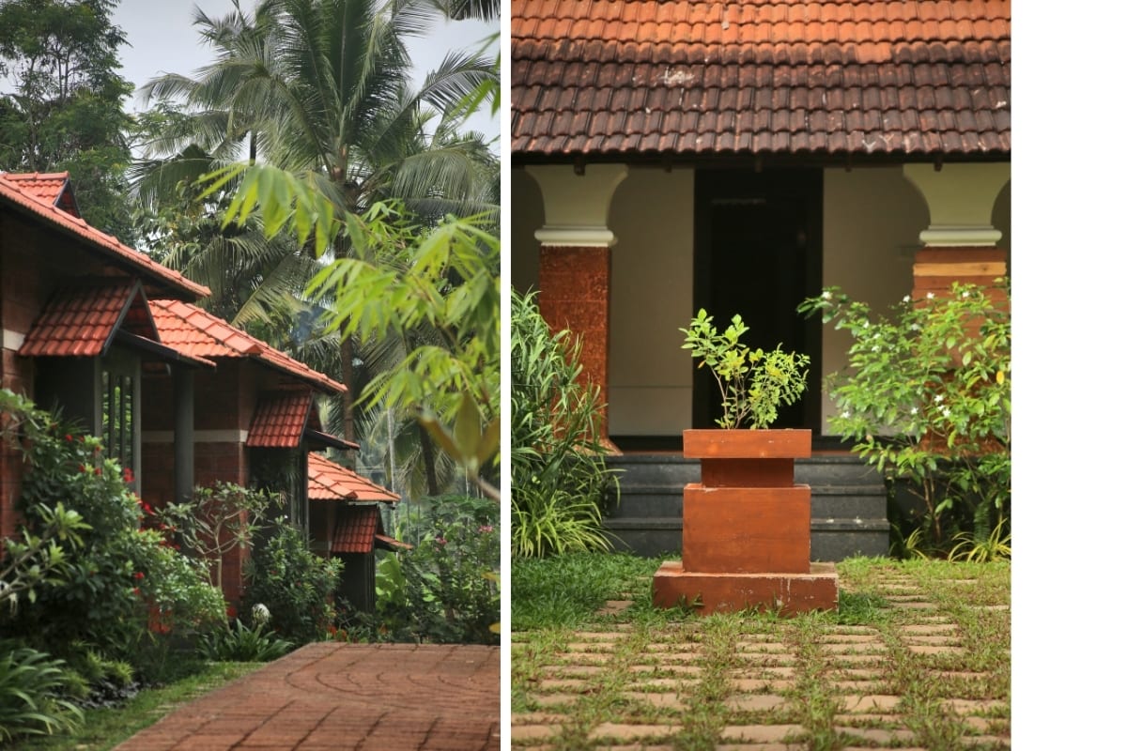
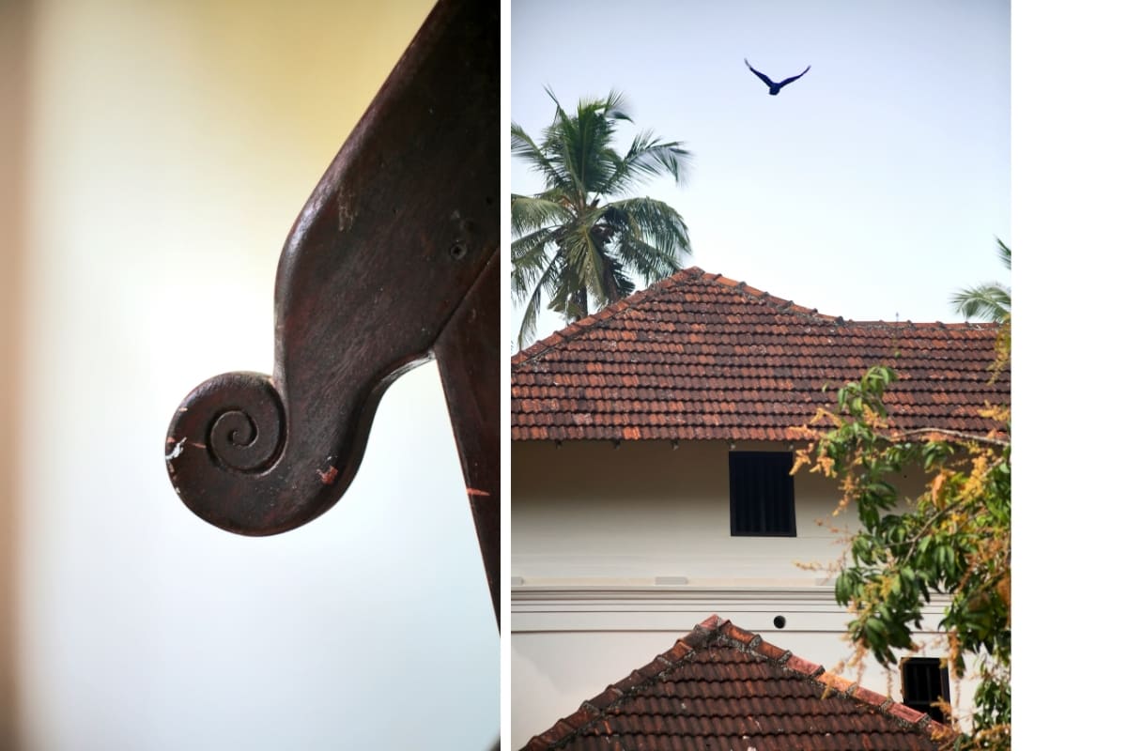
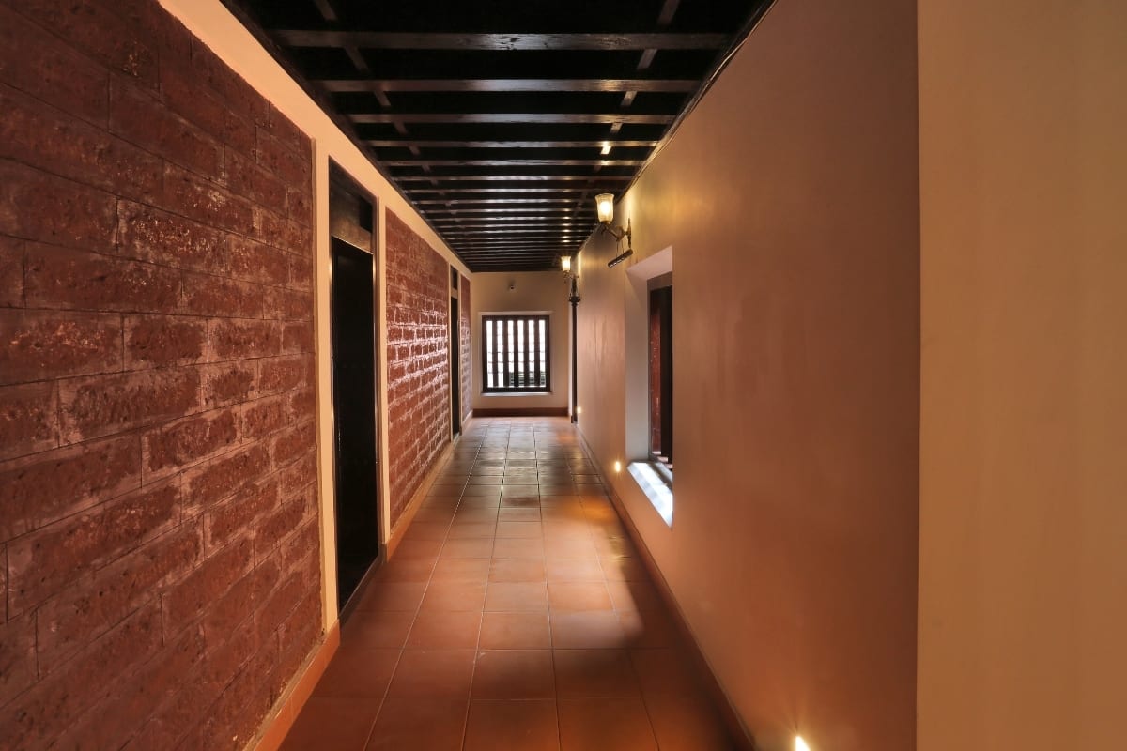
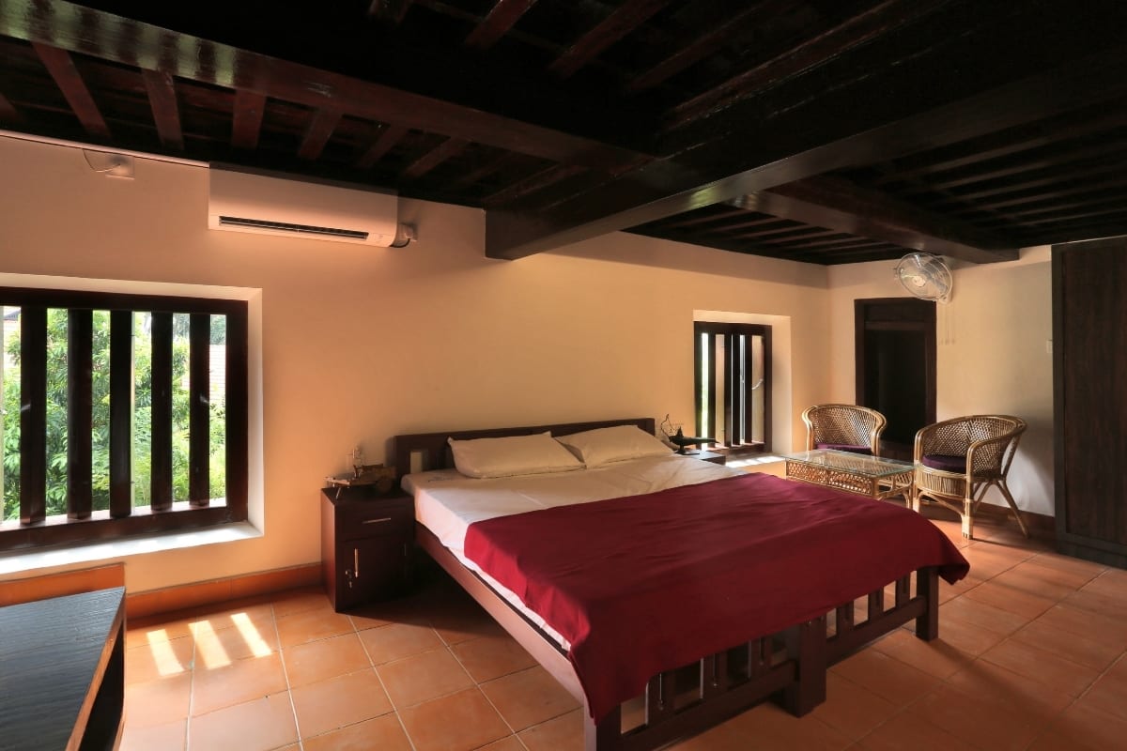
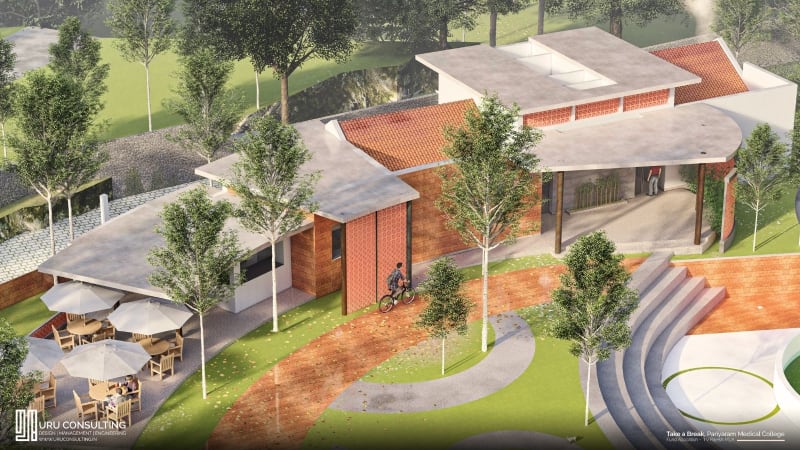
New additions and restored areas were built using locally sourced laterite stone masonry, while adaptive reuse portions of the existing structure were treated with laterite stone cladding to maintain material continuity across the property. Feroke clay roof tiles were used across the sloped roof structures to improve thermal performance and retain the familiar proportions of Kerala vernacular architecture. Terracotta tile flooring was introduced throughout shared spaces and villas to reduce heat retention and support a cooler indoor environment suitable for tropical conditions.
Wood was extensively used for doors, windows, ceilings, and furniture elements, helping retain the tactile quality of traditional Kerala interiors while improving durability and ventilation. Open courtyards, shaded verandahs, and naturally ventilated circulation spaces were preserved and reorganized to improve airflow, daylight penetration, and guest movement across the site. The design also incorporated passive cooling strategies and landscape-sensitive planning to reduce dependence on mechanical cooling systems.
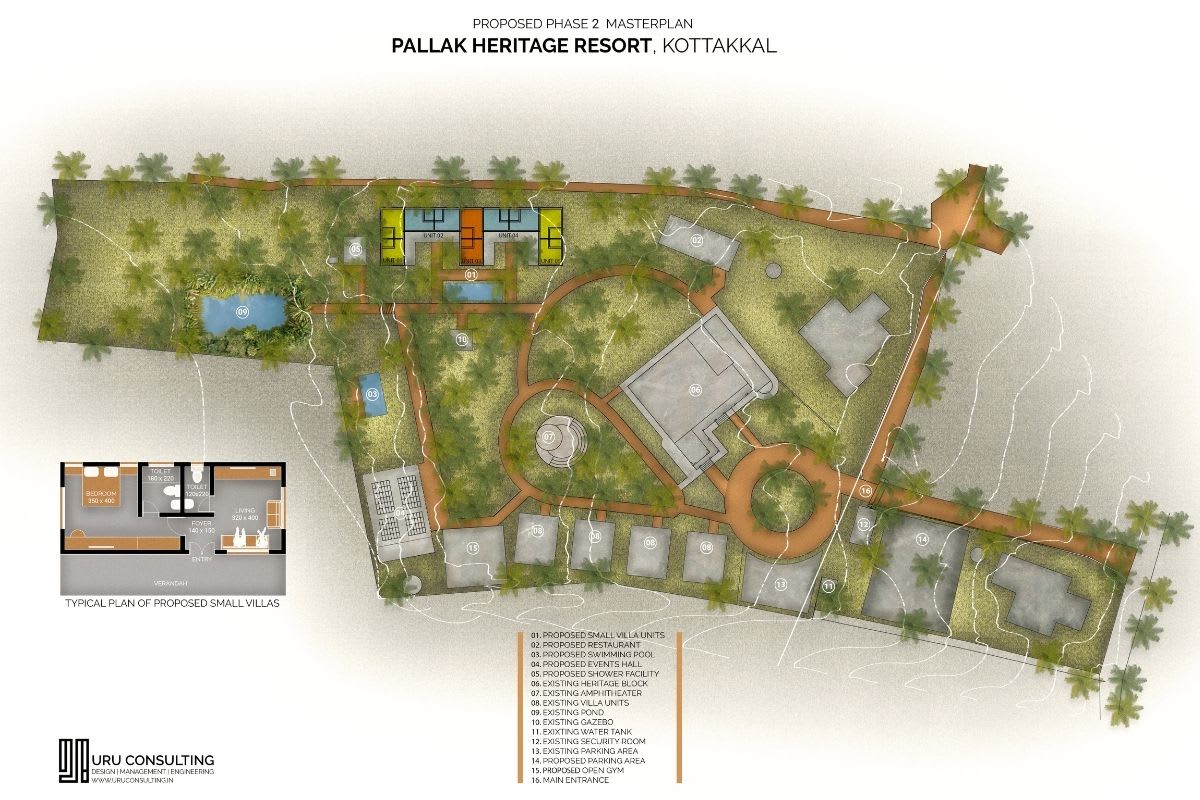
The resort programme includes Ayurvedic treatment areas, private accommodation units, yoga spaces, open interaction zones, and an amphitheatre designed for cultural performances and gatherings. The spatial planning was developed to create a slower and quieter hospitality experience where movement through courtyards, gardens, shaded pathways, and open sit-outs becomes part of the overall stay experience rather than treating the resort as a collection of isolated rooms.
Interior spaces were kept materially restrained with exposed textures, handcrafted wooden elements, neutral wall finishes, and soft natural lighting. Asian Paints finishes were used across interior and exterior surfaces, while Jaquar bathroom fittings and ceramic sanitaryware were selected for durability and long-term maintenance within a hospitality environment.
Pallak Heritage Resort demonstrates Uru Consulting LLP’s approach towards adaptive reuse architecture in Kerala, where existing buildings are carefully reworked to accommodate contemporary living and hospitality functions without losing their climatic responsiveness, material honesty, and cultural context.
Film
Project images