Courtyard House
coorg, Karnataka., India · 2026
For many people, retirement is an opportunity to slow down and reconnect with nature. For our client, a Bangalore based business professional, it was about creating a home within a working farm in Coorg, Karnataka, where everyday life could unfold amidst coffee plantations, cardamom fields, coconut trees, vegetable gardens, and the quiet presence of a natural lake.
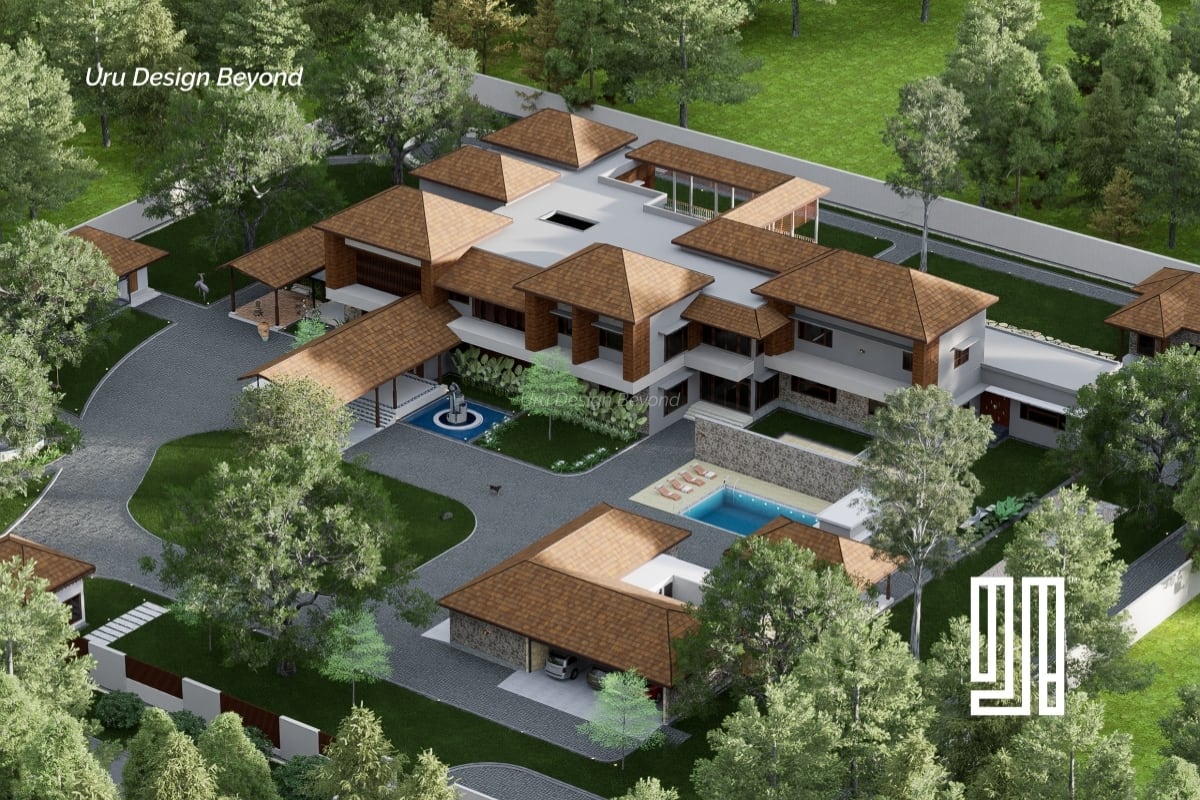
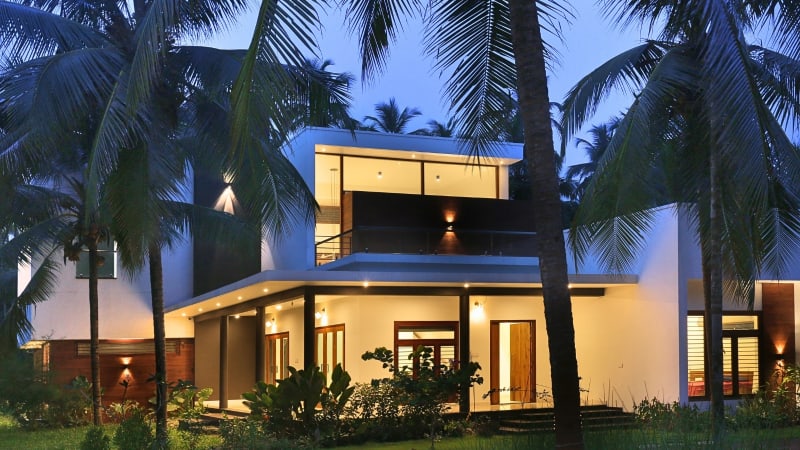
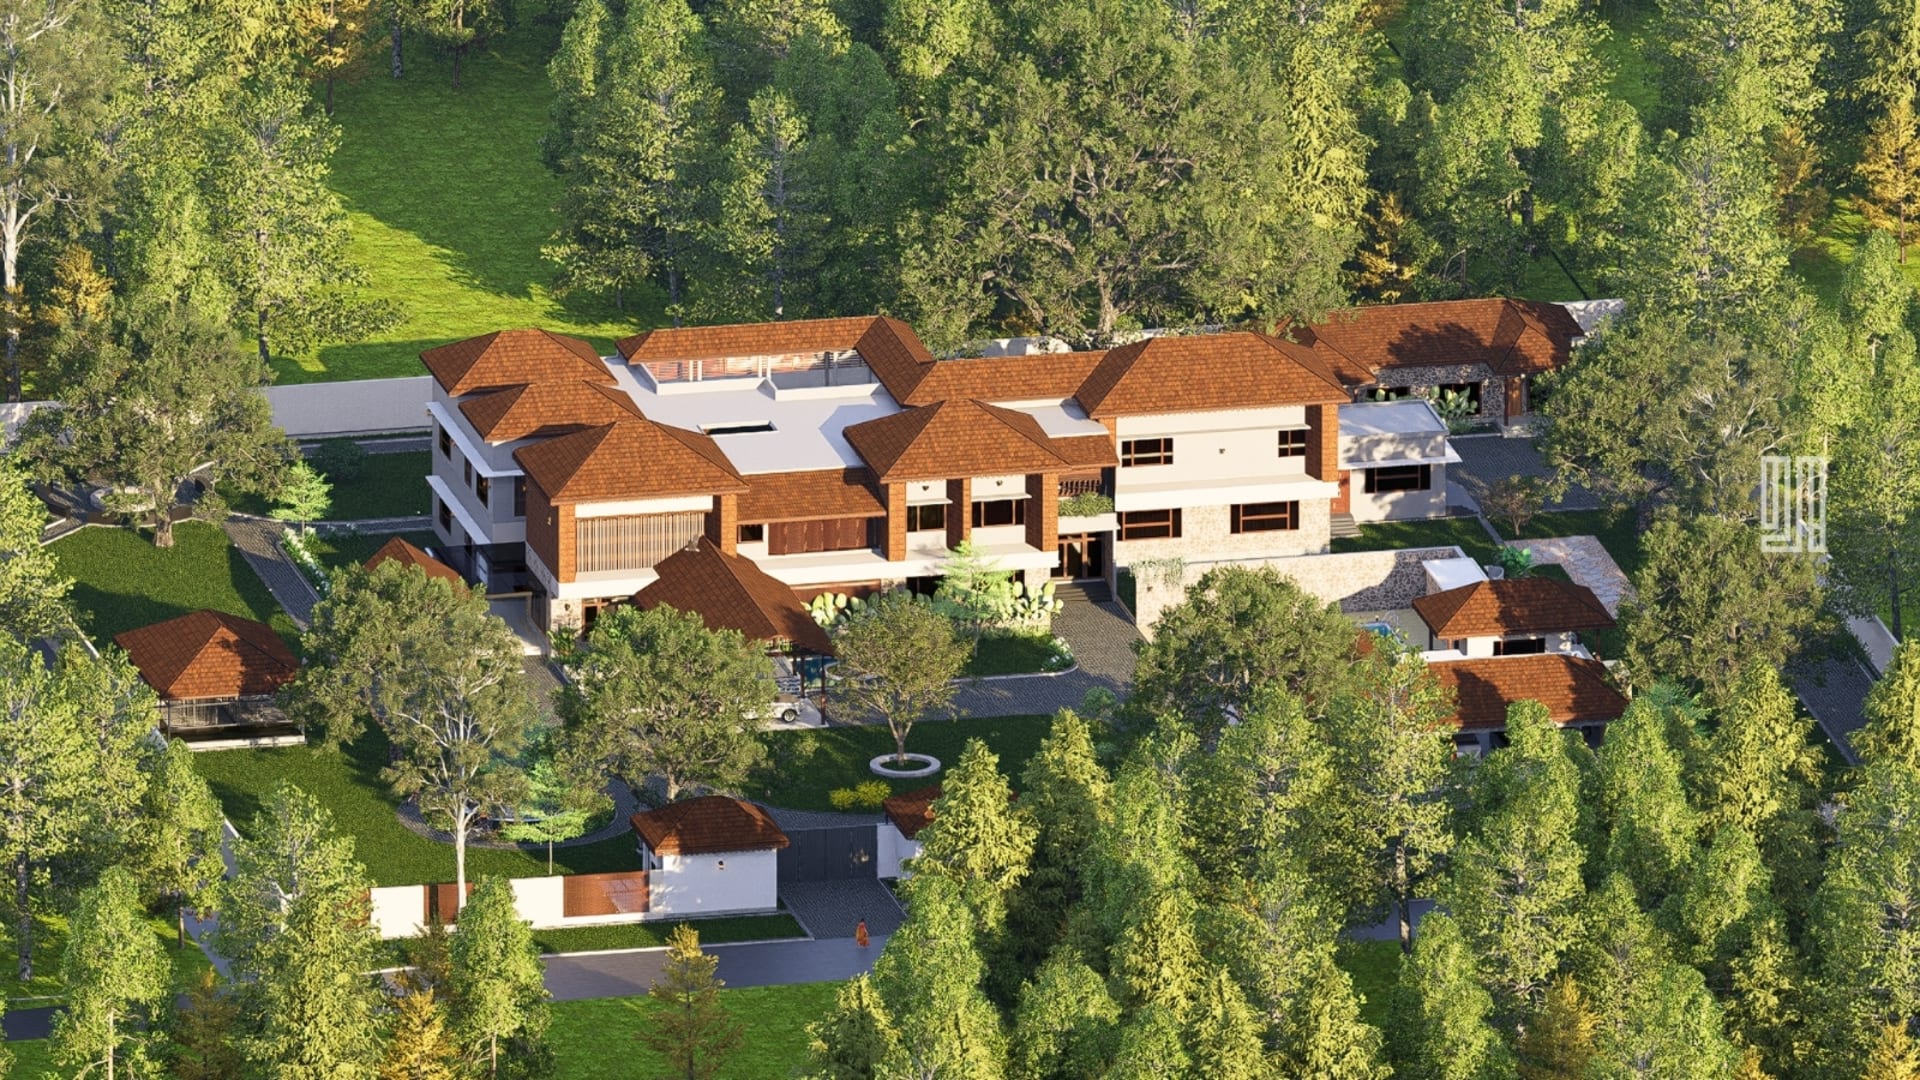
Courtyard House was designed as a retirement home that embraces its surroundings rather than separating itself from them. Positioned carefully within the farm, the house opens towards the western landscape to capture sunset views while maintaining uninterrupted visual connections with the greenery and waterbody across the property. Every major living space was planned to make the changing seasons, natural light, and the landscape part of daily life.
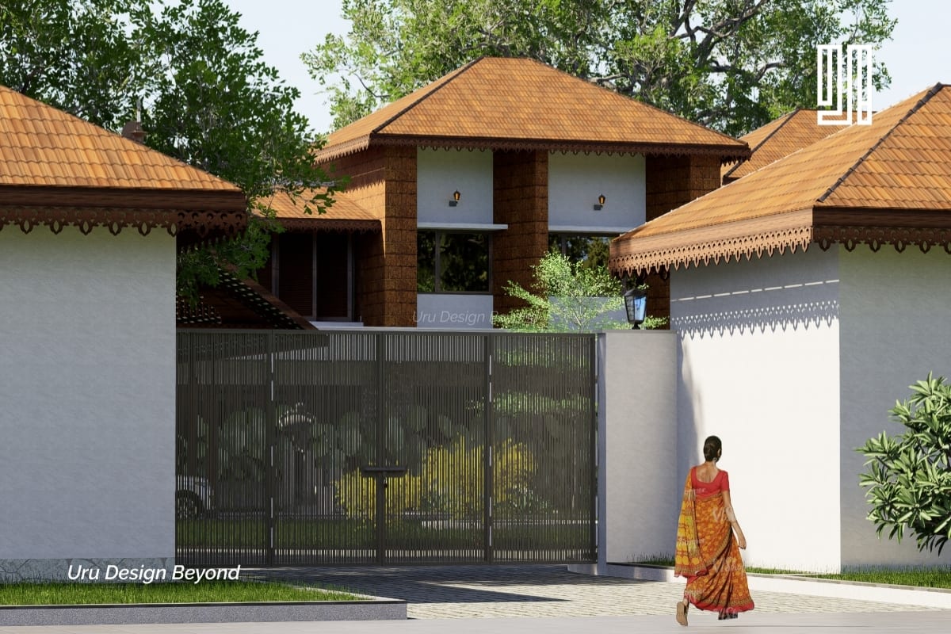
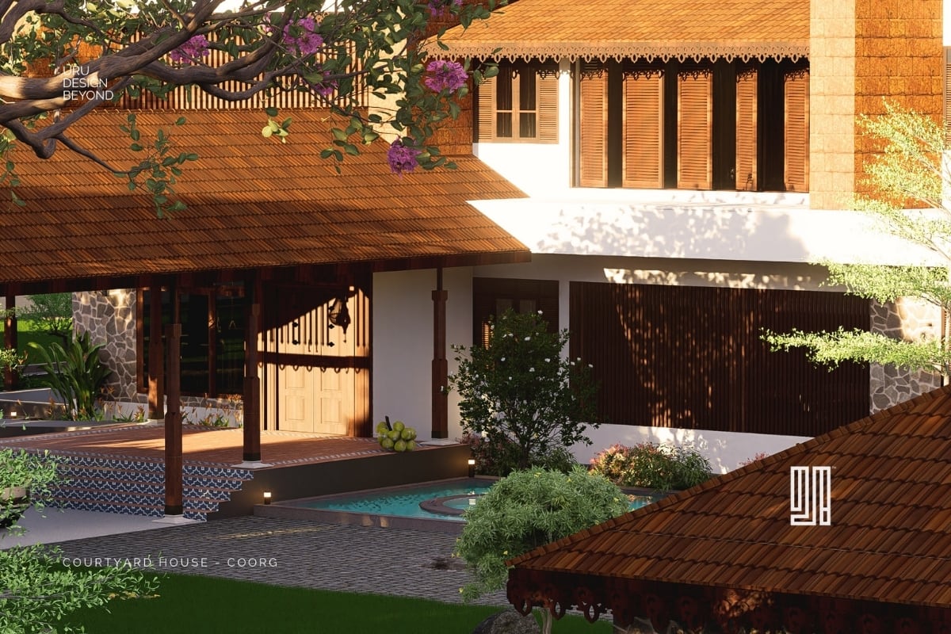
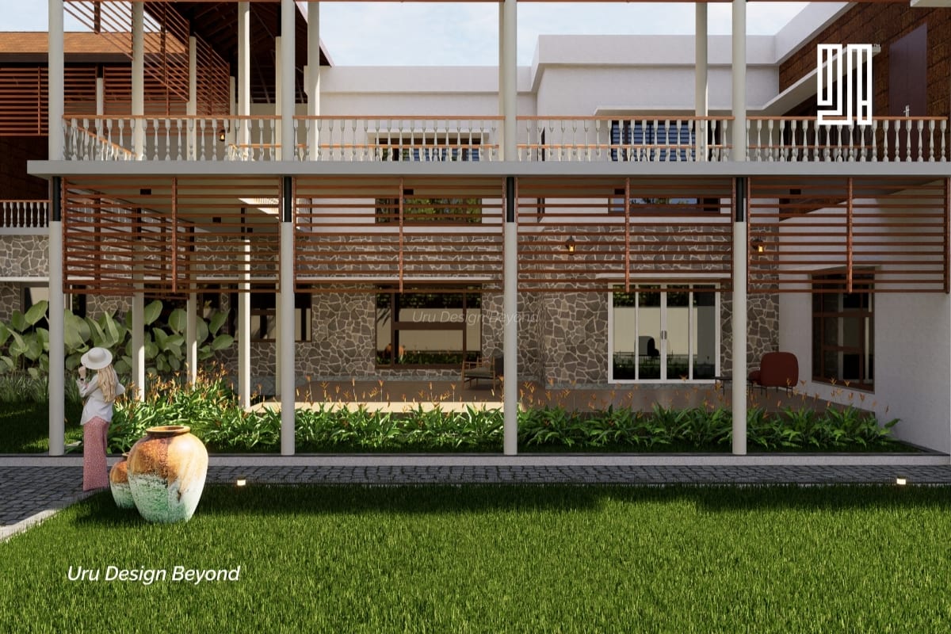
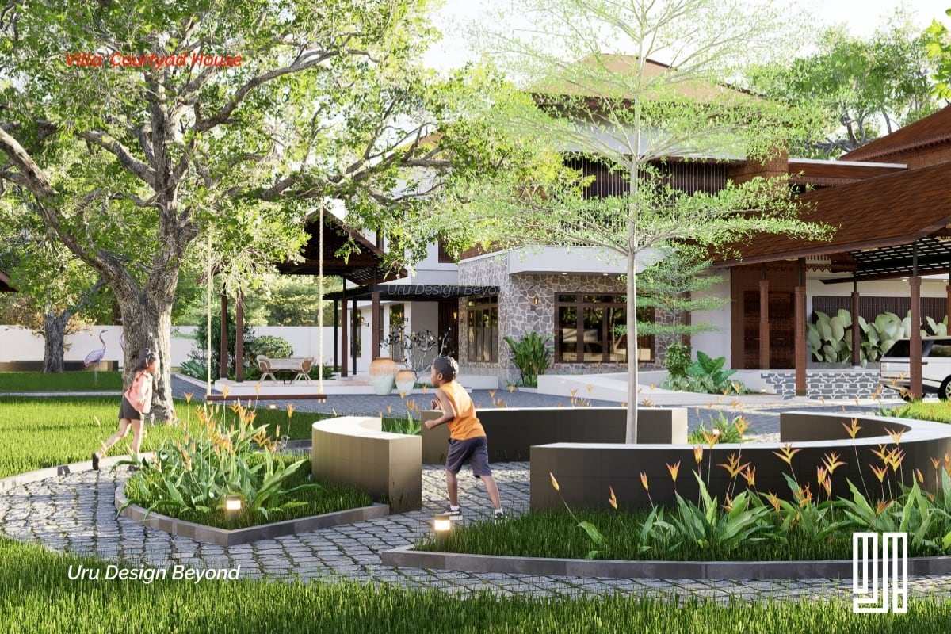
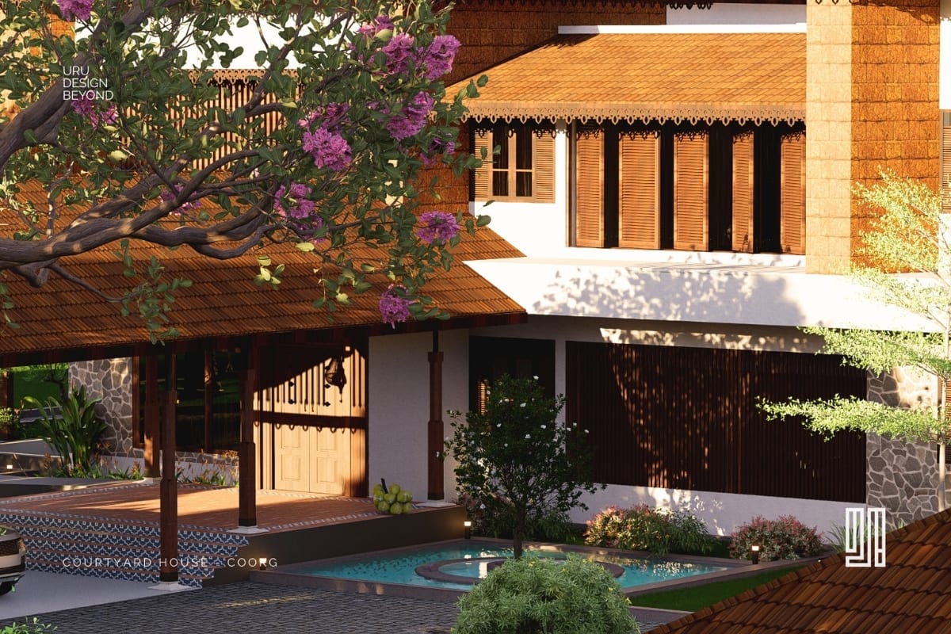
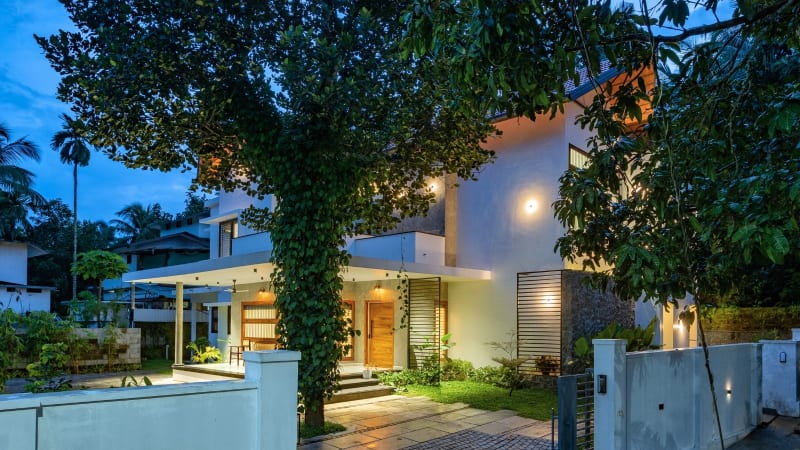
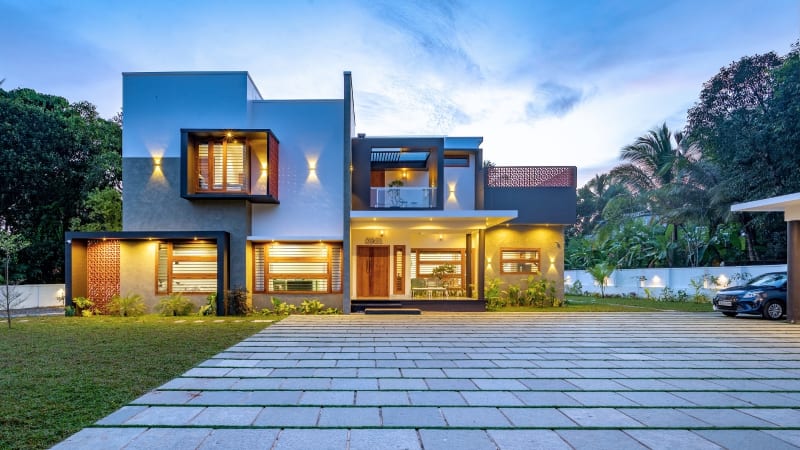
The project draws inspiration from Kerala's traditional architecture and tropical design principles, reinterpreted for contemporary living. The challenge was to create a home that feels rooted in its setting while providing the comfort, openness, and functionality expected from a modern residence. Sloping Mangalore tiled roofs, natural stone-clad walls, deep verandahs, and traditional architectural detailing work together to respond to Coorg's climate while creating comfortable semi open spaces that can be enjoyed throughout the year.
At the heart of the house is a courtyard that brings daylight, ventilation, and nature into the centre of the home. It creates visual connections between different spaces, encourages natural airflow, and provides a quiet place where the family can gather while remaining connected to the surrounding landscape. The courtyard also becomes an important transition between indoor and outdoor living, reinforcing the tropical character of the house.
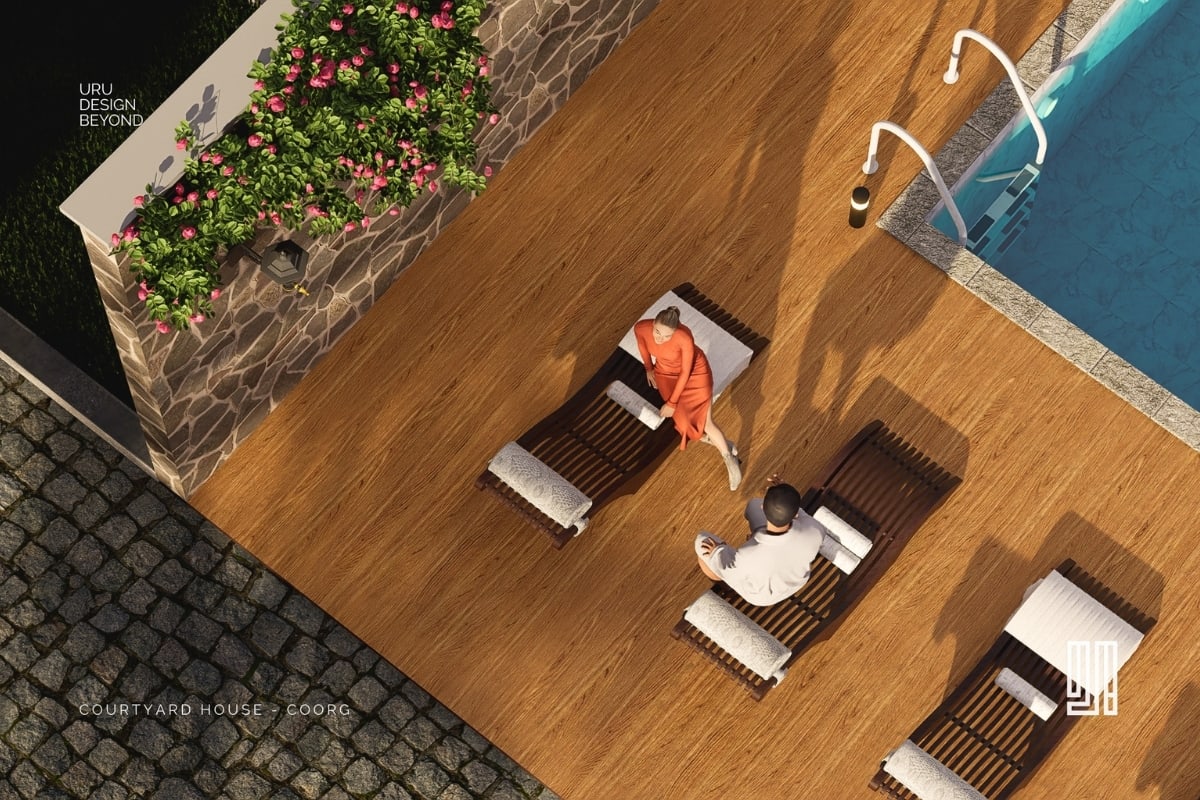
The planning extends beyond the residence itself. A large swimming pool, badminton court, landscaped gardens, and a detached garage were carefully integrated into the master plan so they become part of the farm experience rather than independent recreational elements. Together, they create a home that supports an active yet peaceful lifestyle after retirement.
Courtyard House reflects our approach to farmhouse design, where architecture responds to climate, landscape, and the way people choose to live. Rather than designing a house within a farm, we set out to create a home that belongs to the farm, allowing nature, architecture, and everyday life to exist as one continuous experience.
Project images