Ancient Wisdom for Modern Challenges
Ancient wisdom informs every URU project. We understand it as inherited knowledge of place, climate, materials, craft and ways of living. Applying that knowledge today means asking what it can contribute to a particular brief, rather than reproducing the appearance of an older building.
A shaded threshold may suggest a place to sit between the house and garden. A courtyard may offer a shared centre. An existing timber element may invite repair rather than replacement. Each possibility still needs to be examined against the site, the people using it and the technical demands of the work.
Begin with the lesson, not the silhouette
A traditional roof form or courtyard is a starting point for questions. What does it shelter? How does someone move through it in rain? Who uses the space, at what time, and who maintains it? What changes when the household needs a home office, accessible circulation or greater privacy?
At URU, these questions connect cultural memory with a contemporary brief. A building can learn from traditional architecture without looking historic. Equally, a familiar architectural language can remain meaningful when its spaces and details are carefully adapted.
This is also why we avoid assigning a universal performance result to a traditional feature. The presence of a courtyard or natural material does not, by itself, demonstrate a measured reduction in energy use. The design needs to be considered as a whole, with specialist assessment where appropriate.
Pallak: carrying an existing place into a new use
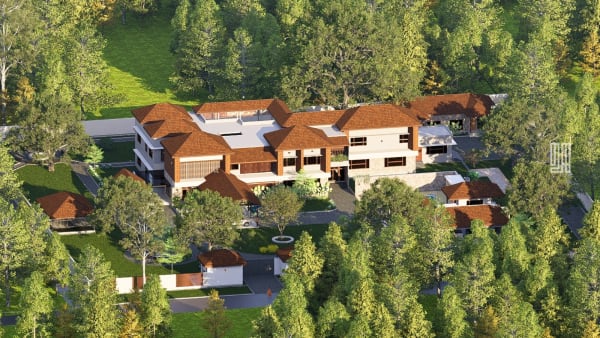
Pallak Heritage Resort in Kottakkal offers an example of working with inherited spatial character. The project adapts an ancestral Nalukettu for hospitality. Its published narrative describes retained and reorganised courtyards and verandahs, material continuity, and the need to accommodate guest privacy, bathrooms and circulation.
The useful lesson is the relationship between retention and change. An older building brings spatial patterns and cultural memory; a new use brings different needs. Design must understand both before deciding what to keep, repair or introduce. Pallak illustrates this approach to adaptation, rather than a formula to reproduce on every site.
Coorg: interpreting tradition for a contemporary home
Courtyard House in Coorg takes a different route. Its published design narrative describes a home within a working farm, drawing on Kerala architectural traditions through a central courtyard, deep verandahs and sloping Mangalore tiled roofs.
Here, traditional knowledge becomes part of a contemporary relationship between rooms and landscape. The brief is about daily life within the farm: shared spaces, retreat and connections to the outdoors. The example shows how a familiar vocabulary can be reconsidered for another setting. It is not presented as measured proof of thermal performance.
Ancient wisdom and Vastu are distinct parts of the conversation
Traditional knowledge informs every project at URU. Vastu and other cultural design perspectives are incorporated when a client requests them. We establish those preferences early and discuss how they interact with spatial needs, site conditions and technical requirements.
Pallak and Courtyard House offer two starting points for this conversation: adapting an inherited place and reinterpreting a traditional spatial language for a new brief.
Bring your own references into the brief
Tell us which places, customs and everyday experiences matter to you. A family verandah, a shaded route through a courtyard, a room for prayer or a particular way of welcoming guests can be a useful starting point. Explain the experience you value as well as the visual reference.
Explore How We Do, our architectural design service and bringing Vastu into a home brief.