The Enduring Relevance of Verandas in Contemporary Kerala Homes
Keywords: veranda kerala, poomukham design, transitional spaces kerala, tropical veranda, kerala architecture, climate responsive design, modern veranda, veranda shading
The veranda (or poomukham) represents one of the finest expressions of spatial intelligence in Kerala’s architectural tradition. It is a buffer zone that negotiates between the harsh tropical sun, heavy rains, and the human desire for both openness and protection.
In current practice at Uru Consulting, we study verandas as active environmental filters rather than mere aesthetic additions.
Multiple Layers of Performance
A thoughtfully designed veranda delivers:
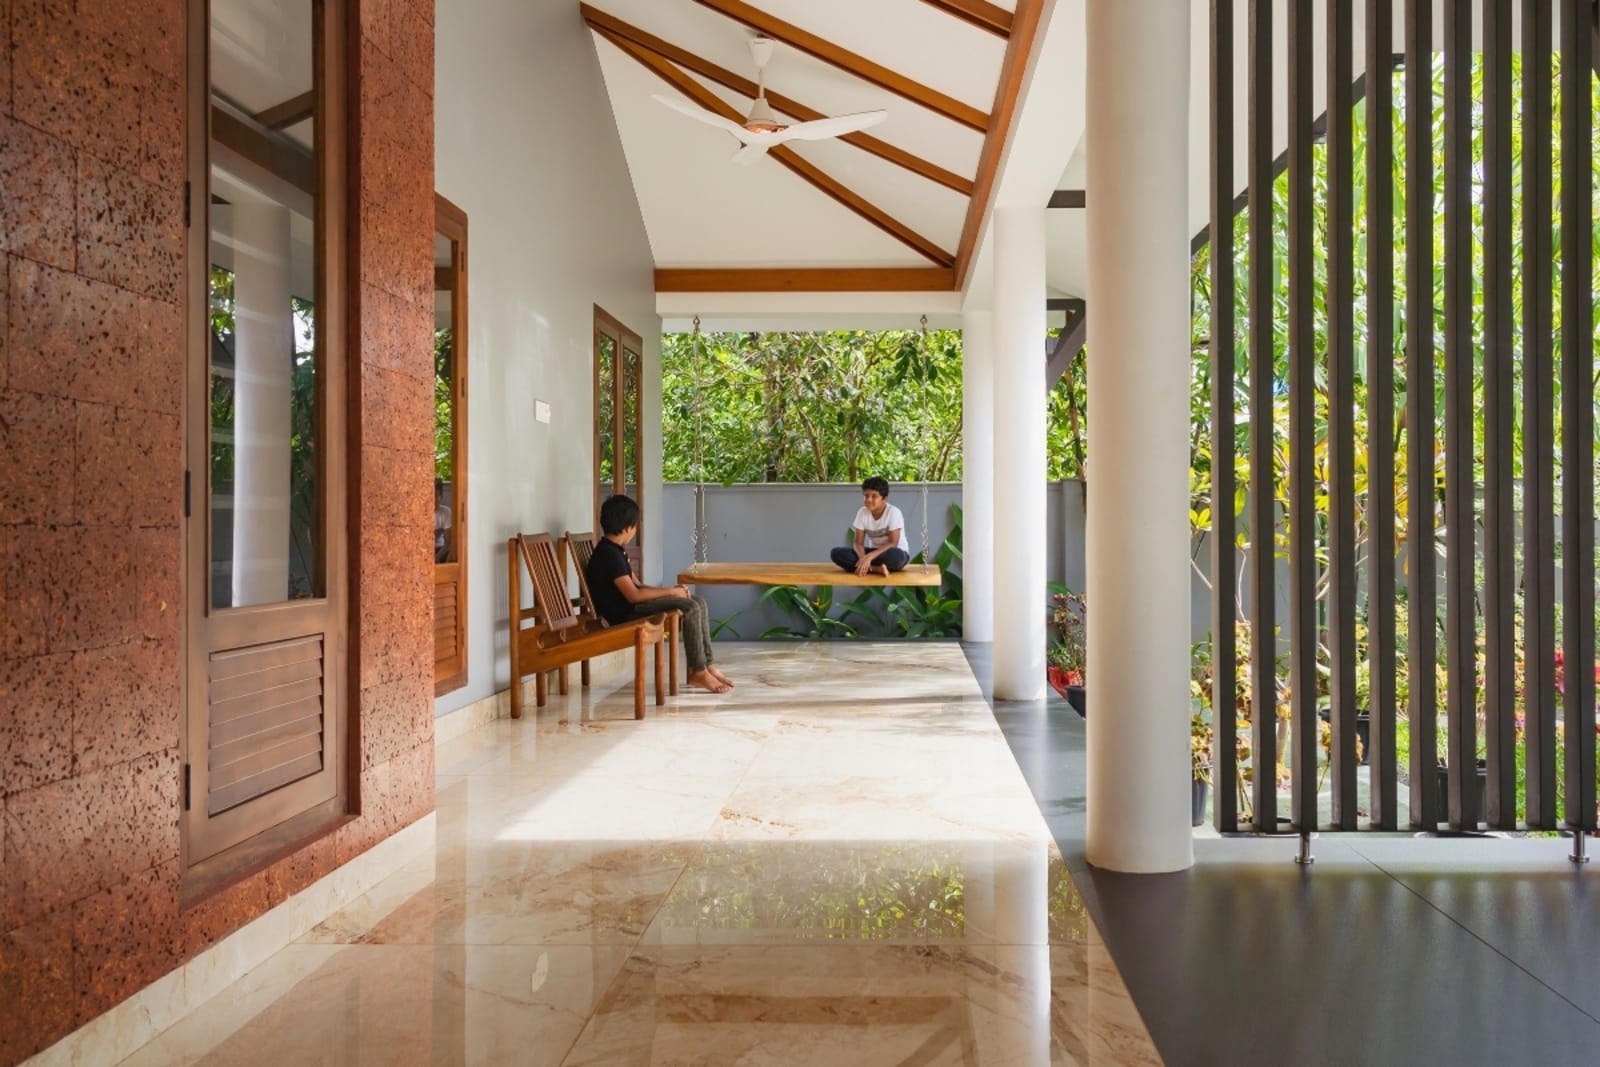
- Solar Shading: Deep overhangs (minimum 1.5 metres) combined with adjustable louvres or vertical fins dramatically reduce heat gain on south and west faces.
- Ventilation Control: They create a pressure differential that pulls breeze through the main living spaces.
- Social & Cultural Function: They support Kerala’s unique habit of semi-public living — a space where one can engage with visitors while maintaining household privacy.
Contemporary Interpretations
We have evolved the veranda into several modern typologies:
- Floating Verandas — cantilevered planes that blur boundaries
- Multi-level Verandas — serving different floors with cascading visual connections
- Climate-Adaptive Verandas — incorporating retractable shading systems and insect screening that disappear when not required
In one project, the veranda was designed as a 3-metre deep breathing space wrapped around the living and dining areas. During the monsoon, it becomes a protected observation deck; in summer, it functions as an extended living room with natural cross-ventilation.
Design Considerations We Prioritise
Flooring material selection (rough granite or terracotta to reduce glare), ceiling height modulation, and the careful placement of columns to avoid obstructing airflow are critical. The best verandas are those that feel generous yet intimate.