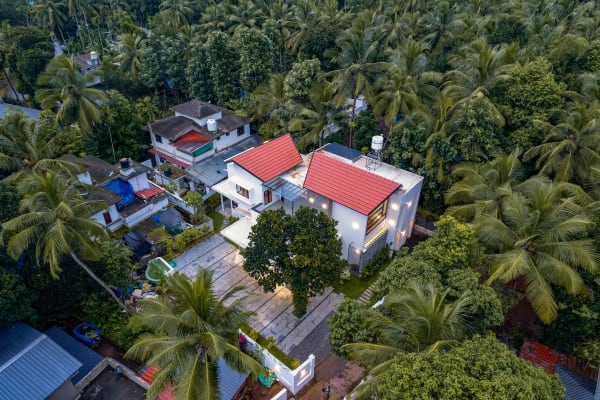
How did a plan for a rental play space become Kottakkal's premium event venue?
Every family that inherits a large ancestral house eventually faces the same question, usually without saying it out loud. What do we do with it?
The house is too big for the way people live now. It is often dark, damp and hard to maintain. Nobody in the next generation wants to move into it. Yet selling it feels like a betrayal of everyone who lived there before. So the house waits, and slowly deteriorates, while the family postpones a decision nobody wants to make.
Pallak, in Kottakkal, began with exactly that question. Its answer turned out to be more interesting than anyone planned.
A house nobody wanted to live in, and nobody wanted to lose
After a family partition, the youngest son received two acres of land along with the ancestral house in his name: a traditional Nalukettu of around 12,000 square feet.
The family was clear about two things that pulled in opposite directions. They had no interest in living in a house of that size and age, which did not fit the way a nuclear family with an urban lifestyle wanted to live. But they were not willing to let go of the property either.
The client saw the heritage. The plot did not inspire more.
The client already sensed that a heritage property had a pull of its own. An old Nalukettu draws people in a way a new building does not, and he knew it.
What he could not see was a resort. Beyond the house, the land was plain, little more than open ground with a few coconut trees. Nothing about it suggested a full-fledged destination. So the idea he arrived at was a sensible, low-risk one: open the land as a walking and play space and rent it out.
It would have kept the property in use, but it would have left its most valuable asset, the house itself, with no real role. A rental green space uses land. It does not give an old building a reason to exist.
Our advice was to read the same site differently. The plain plot was not a limitation; it was a blank canvas around a house that already carried the heritage appeal the client had noticed. Kottakkal's Ayurvedic reputation gave the place a context no generic recreation ground could use. We proposed designing it as a resort, with the restored Nalukettu at its heart and a large amphitheatre as its public centre.
This is the part of consulting that rarely appears in project photographs. The most valuable contribution came before any drawing: helping the client see that the land he found uninspiring could hold a real business, if the house was allowed to lead.
Designing to a stringent budget, in phases
The budget was tight, so the project was planned in two phases, with one acre of the two-acre plot developed in each.
The first phase focused on the adaptive reuse of the house and on turning the surrounding acre into a landscaped recreational space. The client had one firm requirement throughout: visitors should experience the true essence of Kerala.
Bringing a dark ancestral house back to life
The house was not in good condition. Its rooms were narrow and dark, with little sunlight, poor ventilation and no bathrooms.
Attached bathrooms were planned for every room. Defects in the timber structure were strengthened with steel girders. Dampness was dealt with through modern waterproofing. In places, two adjacent rooms were merged into one larger, better-lit space. Small doorways and steps were eased with ramps so that the house could be reached as easily as possible. Even the unused, dingy attic was given proper stair access and turned into a space with an almost fairy-tale quality.
None of this was about making the house look new. It was about putting each part of it back into working order so the old tharavadu could welcome people again.
The amphitheatre: the decision that kept paying
The amphitheatre was conceived as a multipurpose space: a stage for Kerala art forms such as Kathakali, and a calm setting for yoga and meditation.
On a site where we were careful to keep the natural contours untouched, it was the one place where steps were deliberately introduced. Everywhere else, pathways of laterite stone connect the different levels of the land as they are.
At the time, the amphitheatre was one feature among many. In hindsight, it was the most important decision on the site, because it gave the property a large, flexible gathering space that the original walking and play idea would never have produced.
Landscape and new buildings that belong
When the team first visited, the plot held only a few coconut trees. It became a lush landscape of tropical plants and trees, with an emphasis on species valued in Ayurveda, and designed to need as little maintenance as possible.
New villas built on the plot mirror the ancestral house rather than compete with it: walls of exposed, unplastered laterite, terracotta tiles from Chalakudy on floors and roofs, and an earthy, rustic palette. The result reads as one place, not a heritage house with modern blocks beside it.
Just as deliberately, nothing was made luxurious. The house stayed warm, friendly and unassuming, close to what it always was: an old ancestral home surrounded by an orchard.
Where the business actually landed
Here is the part no plan predicted. Pallak did not settle into life as a resort. Over time, the property found its own market, and today it is the most premium small to medium event space in Kottakkal.
It is worth being honest about what that means. The use changed. The design did not have to. A restored Nalukettu, a landscape people want to be in, villas in the same earthen language, and above all a generous amphitheatre turned out to be exactly what a premium event venue needs. The investment made for one idea carried the business into another.
What Pallak suggests about adaptive reuse
Adaptive reuse is usually described as giving an old building one new use. Pallak suggests a better definition: giving it the capacity to keep finding new uses.
Start with purpose, not with plaster, and be ready to push past a modest brief when the property can carry more. Invest firmly where function demands it, in structure, services, light and access, and lightly everywhere else. Build at least one space generous and flexible enough to outlive the plan it was designed for. And phase the investment so the idea can prove itself, or change, before everything is committed.
The name Pallak means palanquin in Malayalam, a covered litter carried by several bearers. It is a fitting image. An old house cannot carry itself into the future. It needs a purpose, a plan and people willing to share the weight, even when the destination changes along the way.