What does human-centric biophilic design actually look like in a Kerala home?
Walk through almost any new home that markets itself as green and you will find the same kit of parts. A vertical garden in the foyer. A fiddle-leaf fig by the window. Wood-look tiles in the living room. Nature arrives as a set of objects, bought and placed after the building is finished, much like the furniture.
There is nothing wrong with a plant in a pot. The trouble is what the pot stands in for. In most of these houses, the real nature on the site was cleared on the first day of construction, and the plants are there to apologise for it.
Biophilic design, taken seriously, is not about adding nature to a building. It is about the relationships a building allows: between people and the ground they stand on, between a room and the sky, between the members of a family who live in it. A house in Kondotty, in Kerala's Malappuram district, is a useful place to think about what that means in practice.
The tree that was there first
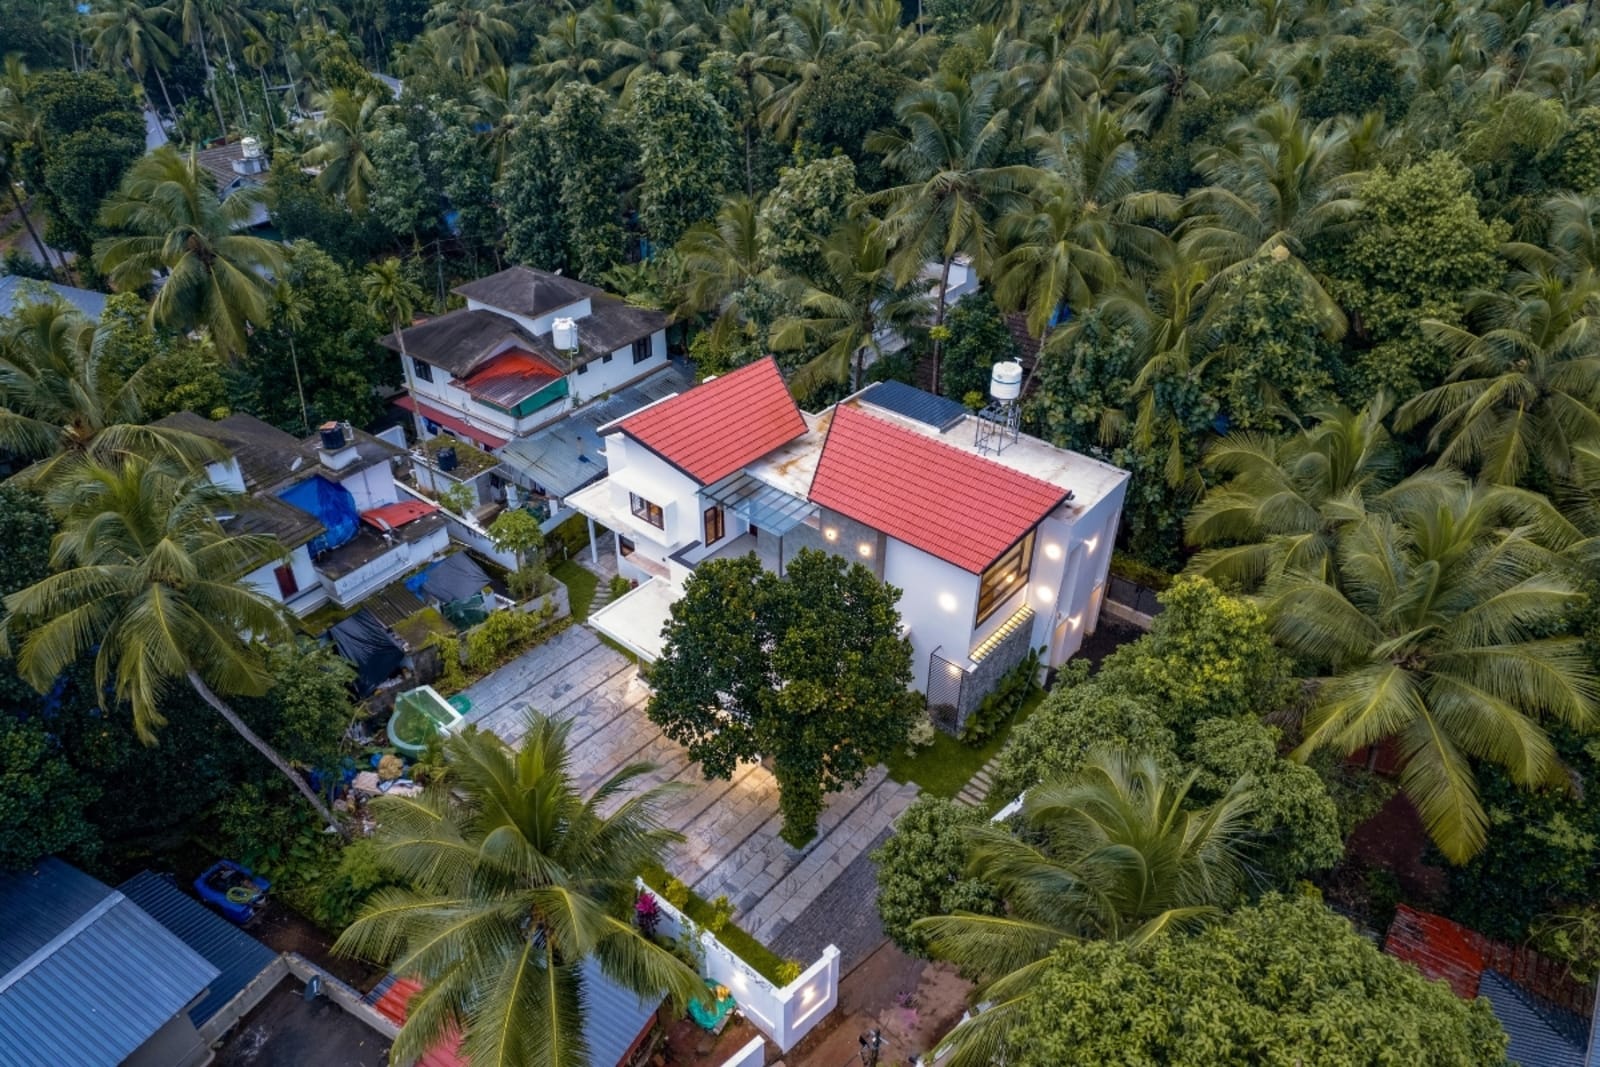
When our team first walked the plot, an old jackfruit tree was already standing on it. Its presence was the single most important fact about the site.
In a conventional project, a tree inside the buildable area is a line item for removal. It complicates the foundation layout, it drops leaves and fruit, and it limits where the building can go. It is easy to justify cutting it down, and most people do.
We chose to treat it as the starting point instead. The tree became the heart of the design, and the house that grew around it was imagined as an open book, telling the stories the tree had been keeping long before any of us arrived. The client, Zainuddeen C, came to us without a fixed image of the house he wanted. What he did have was a site with a living thing on it, and that turned out to be enough to design from.
This is the first principle of human-centric biophilic design, and it is almost embarrassingly simple: before adding nature, stop removing it. Robert Sapolsky has written about how the environments we grow up in shape the baseline against which we measure every place that follows. For many people in Kerala, that baseline includes the shade of a large tree beside the house. Keeping the tree was not a sentimental gesture. It kept the family inside a landscape their bodies already understood.
Light is the most underrated biophilic material
If you ask people what makes a room feel alive, very few will say plants. Most will describe light: the way it enters in the morning, how it moves across a floor, whether a room feels open or shut in.
The house is planned in a long, linear form so that the morning light from the east can reach into almost every part of it. The southern side, which faces the harsher sun, is treated differently. The roofs over its windows project well beyond the walls, holding back the strongest light before it can enter.
Nothing about this is exotic. It is a decision about orientation and overhangs, made early. But it changes how the house is lived in. Rooms are bright without glare, the house feels larger than its 3,732 square feet, and the daily rhythm of the family is tied, gently, to the movement of the sun rather than to a bank of switches.
A building that lets you sense the time of day without looking at a clock is doing biophilic work, whether or not a single plant is inside it.
Privacy without shutting out the world
Every human-centric brief eventually collides with a hard constraint. Here it was the neighbours.
The client wanted the family dining and living area to be the most important room in the house, and the largest. But the plot is surrounded by other homes. A big, open room facing them would have put the family on display at the very moment they were meant to feel most at ease.
The usual answer is a wall, heavy curtains or tinted glass: privacy bought by cutting the room off from the outdoors. We extended the dining area outward instead, behind a curtain wall finished in jali work. The screen shields the family from the surrounding houses while still letting light and the view of green through its openings.
That extension became something nobody had initially asked for: a patio, a place to sit outside and unwind, which still belongs entirely to the family. A privacy problem turned into a new way of being outdoors.
This is where the human-centric and the biophilic meet. People need two things that often seem to pull against each other: the feeling of being protected and the feeling of being connected to the world outside. Good design refuses to choose between them.
A house where people can find each other
Biophilic design usually stops at the relationship between people and nature. It should also include the relationship between people and each other, because that too is something modern houses quietly erode.
Many contemporary homes are, in effect, a corridor of closed rooms. Everyone retreats to their own space, and the house offers no reason to cross paths.
In this house, the living and dining area rises to double height, and in places higher still. Upstairs, the staircase and the bedrooms are connected by bridge-like walkways that cross over this tall volume. From every level, family members can see one another and talk across the open space. Someone on the bridge can call down to someone at the table, and a conversation can start on the stairs and finish in the living room.
The client described his family as close-knit and wanted a house that would keep it that way. The section of the building is what makes that possible. Architecture cannot create closeness, but it can stop getting in its way.
Materials that do not pretend
The final layer is what you touch and see every day. The palette is restrained: a neutral tan base, earthy browns and quiet whites. The walls are left with a raw, cement-textured finish rather than polished smooth, and the browns come mostly from teak.
The point is not that raw finishes are fashionable. Materials that show their own texture keep a house honest about what it is made of. In a house organised around a real tree, it would have felt strange to fill it with imitations of nature.
What this house suggests
Strip away the language of trends and human-centric biophilic design comes down to a handful of decisions, most of them made before any interior designer is involved.
Keep what is alive on the site, and let it shape the plan. Orient the building so that light does the work and the sun is managed rather than fought. Solve privacy in ways that keep people connected to the outdoors. Shape the section so that the people in the house can see and hear each other. Choose materials that are what they appear to be.
None of these requires a green wall. All of them require the building to be thought of, from the first visit to the site, as a setting for human life rather than an object to be decorated afterwards.
The decision to let one jackfruit tree stay cost almost nothing, and it shaped everything that followed.