House of Three Courtyards
Payyannur, Kannur, India · 2023
Some homes are shaped by their surroundings. Others find ways to bring those surroundings into everyday life.
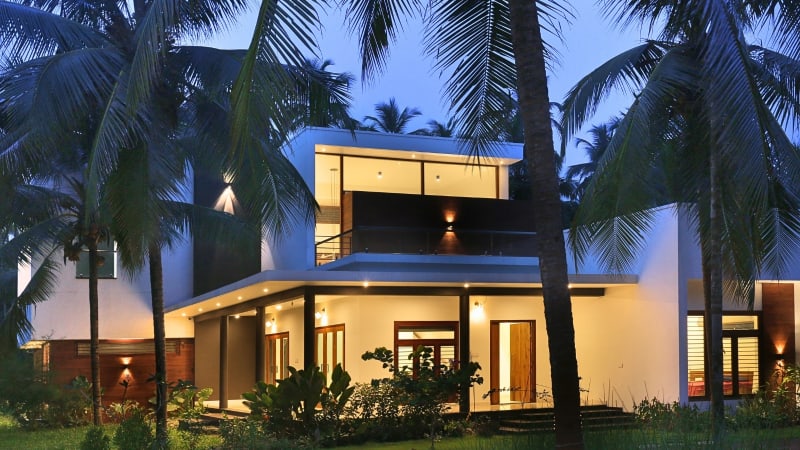
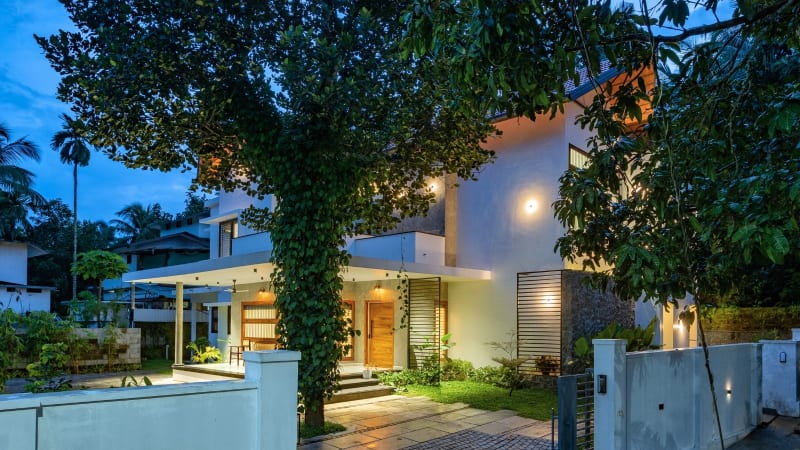
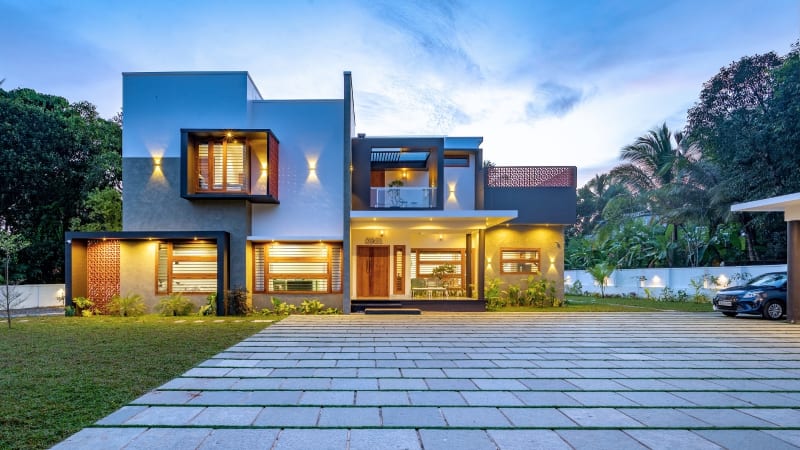
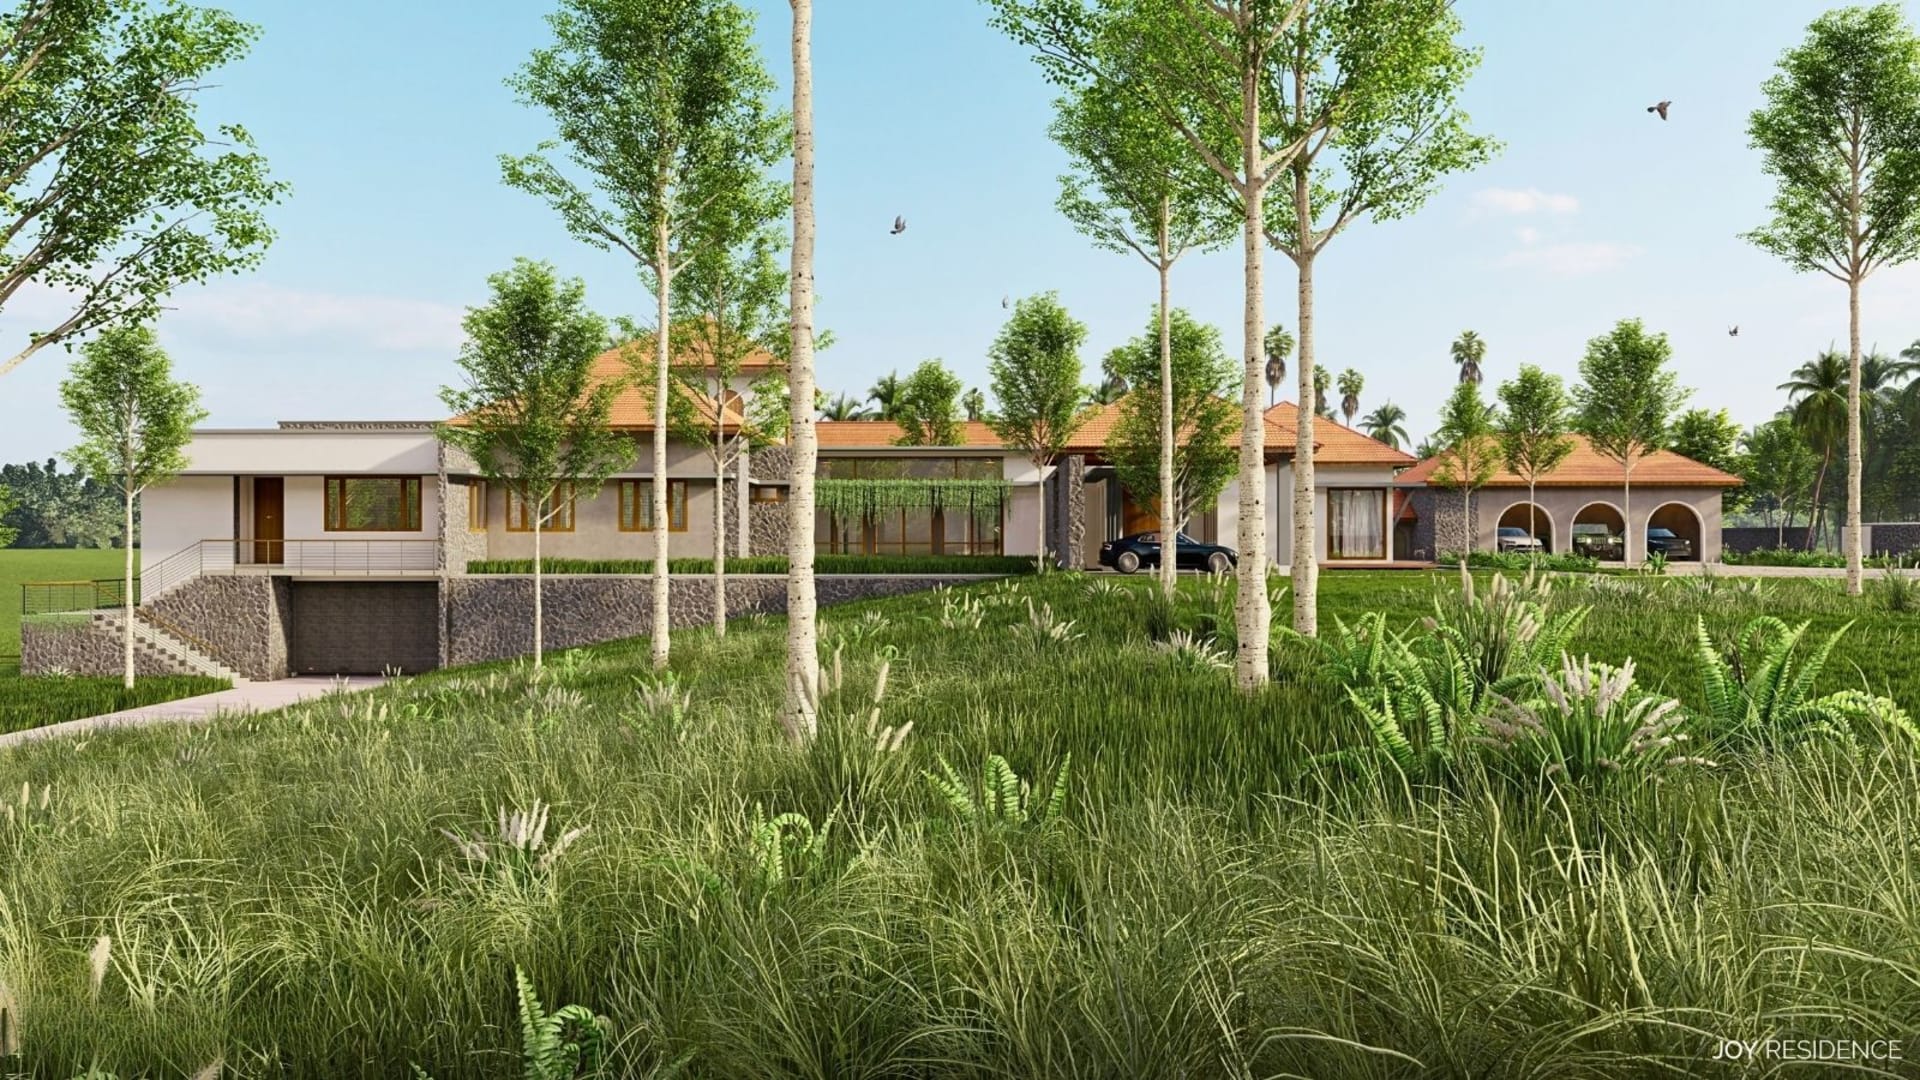
At House of Three Courtyards, we explored how a tropical vernacular approach could make a large residence feel connected to the landscape, responsive to the climate, and comfortable through the changing hours of the day.
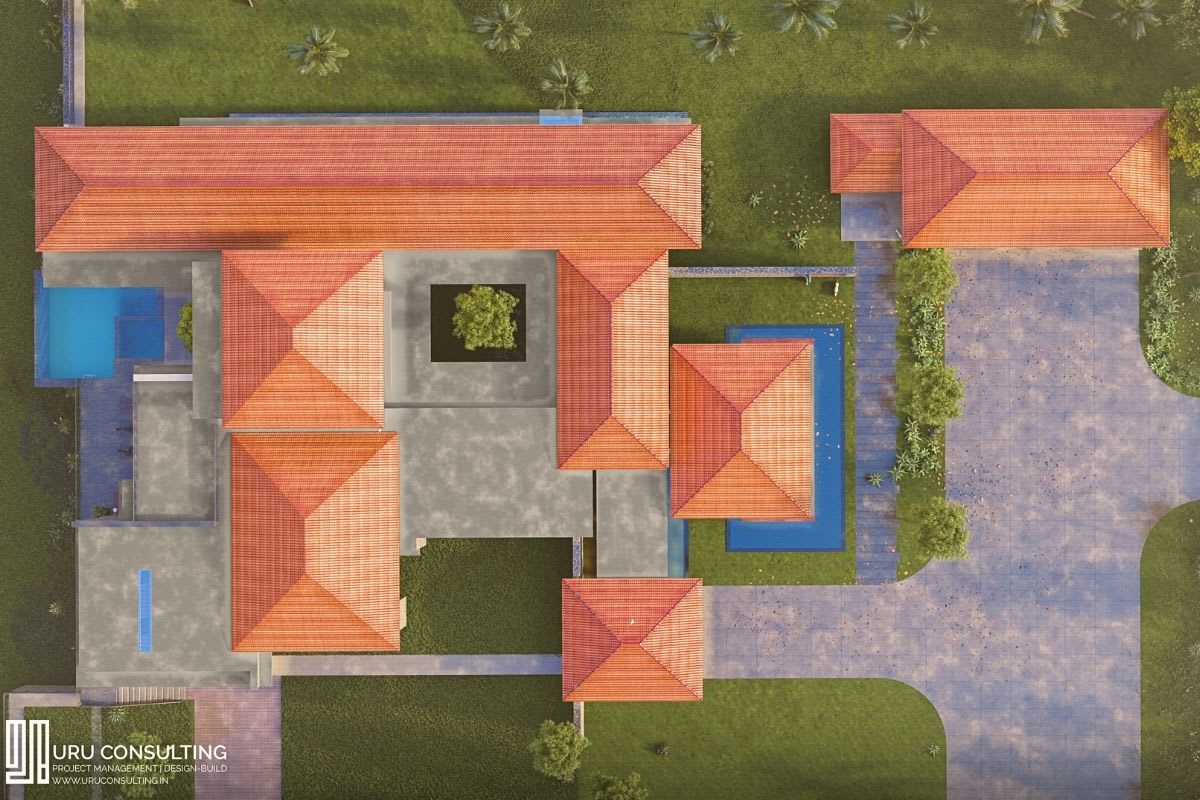
The main courtyard sits at the heart of the home, not simply as an open space, but as a place around which life unfolds. It draws daylight into the interiors, encourages air to move through the house, and offers a quiet visual connection to nature.
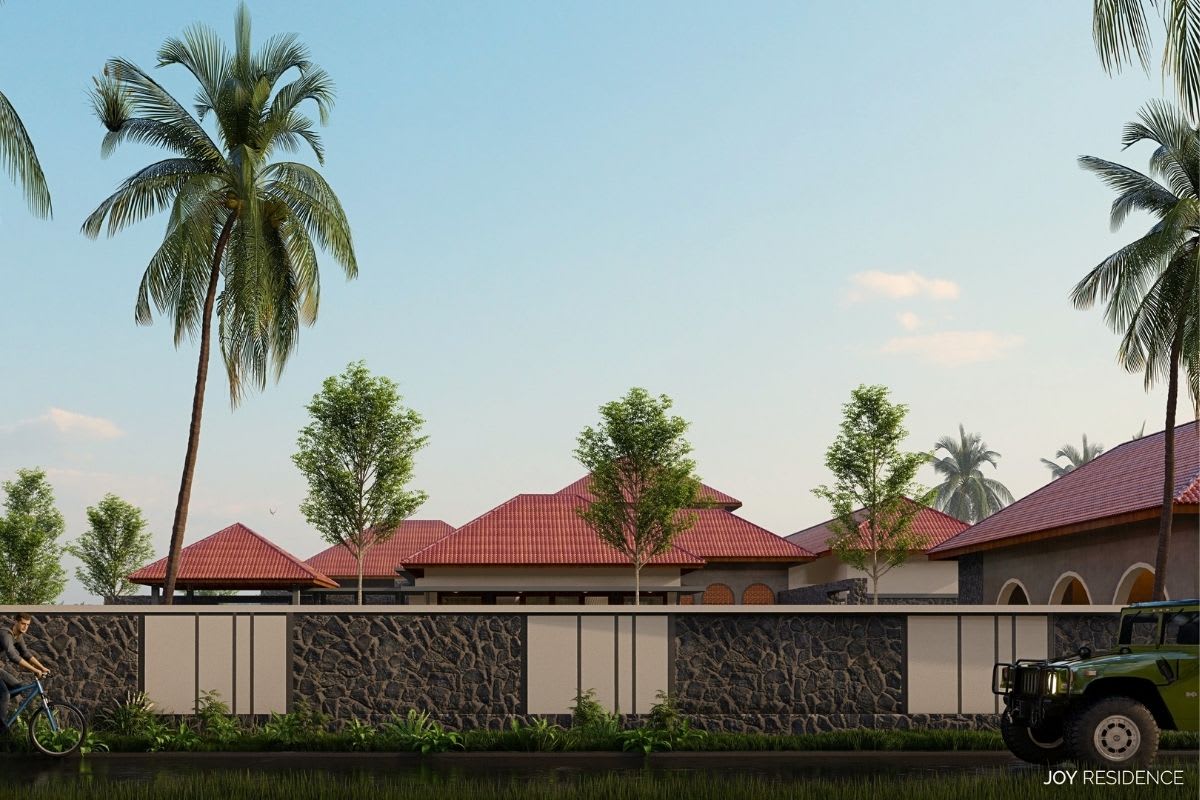
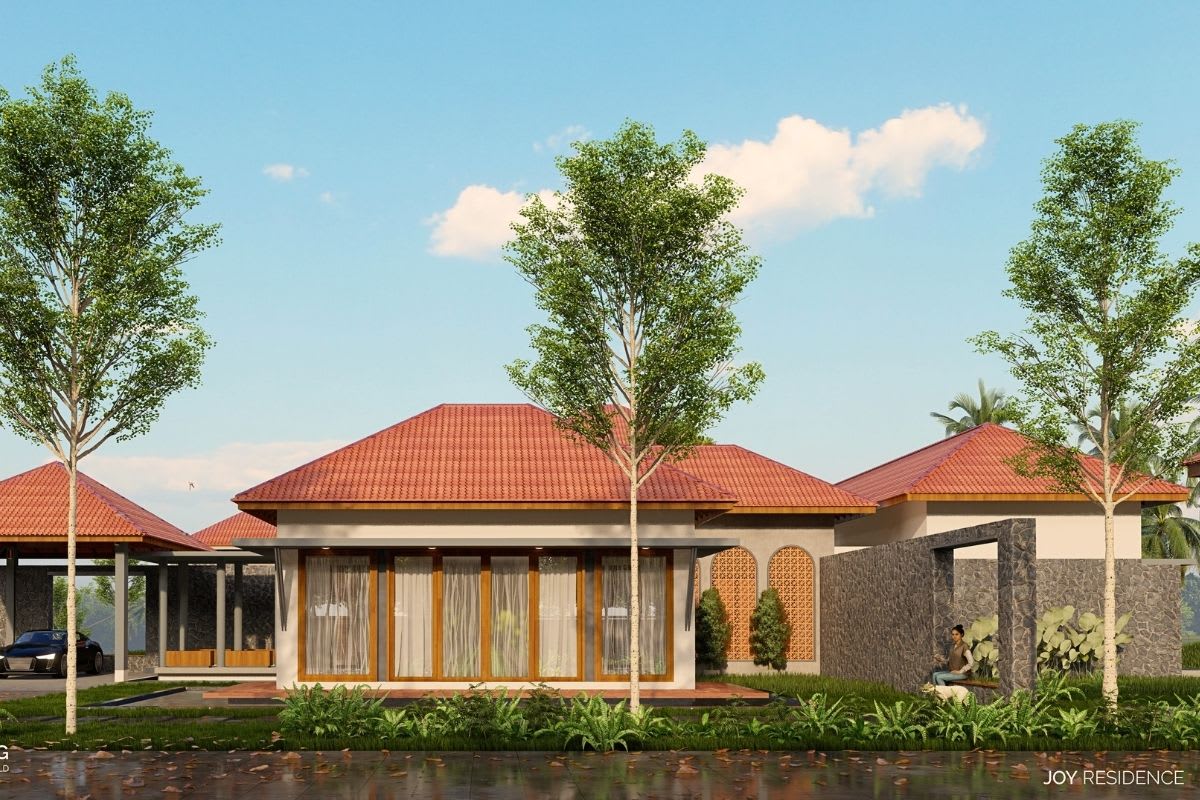
The roof plays its own part in keeping the home comfortable. Clay tiles establish the familiar character of tropical architecture, while a separate ceiling layer beneath the main roof creates an insulating air gap. This space between the two layers helps limit heat transfer into the interiors.
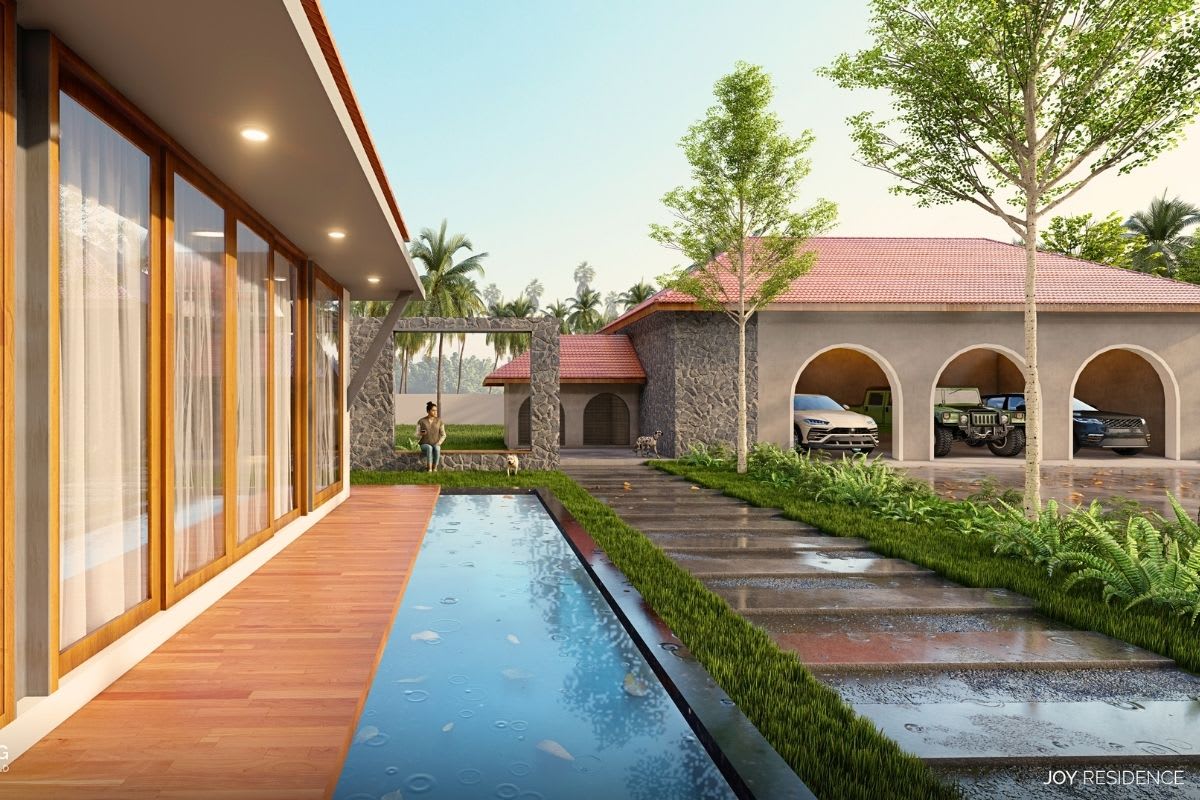
Beyond the house, the pool is positioned to take in the surrounding hills. The bedrooms and family living spaces follow the same idea, oriented towards the valley so that changing views and the movement of the breeze become part of everyday living.
Rather than treating sustainability as an added feature, we approached it through the way the house is planned, roofed, oriented, and connected to its landscape.
Project images