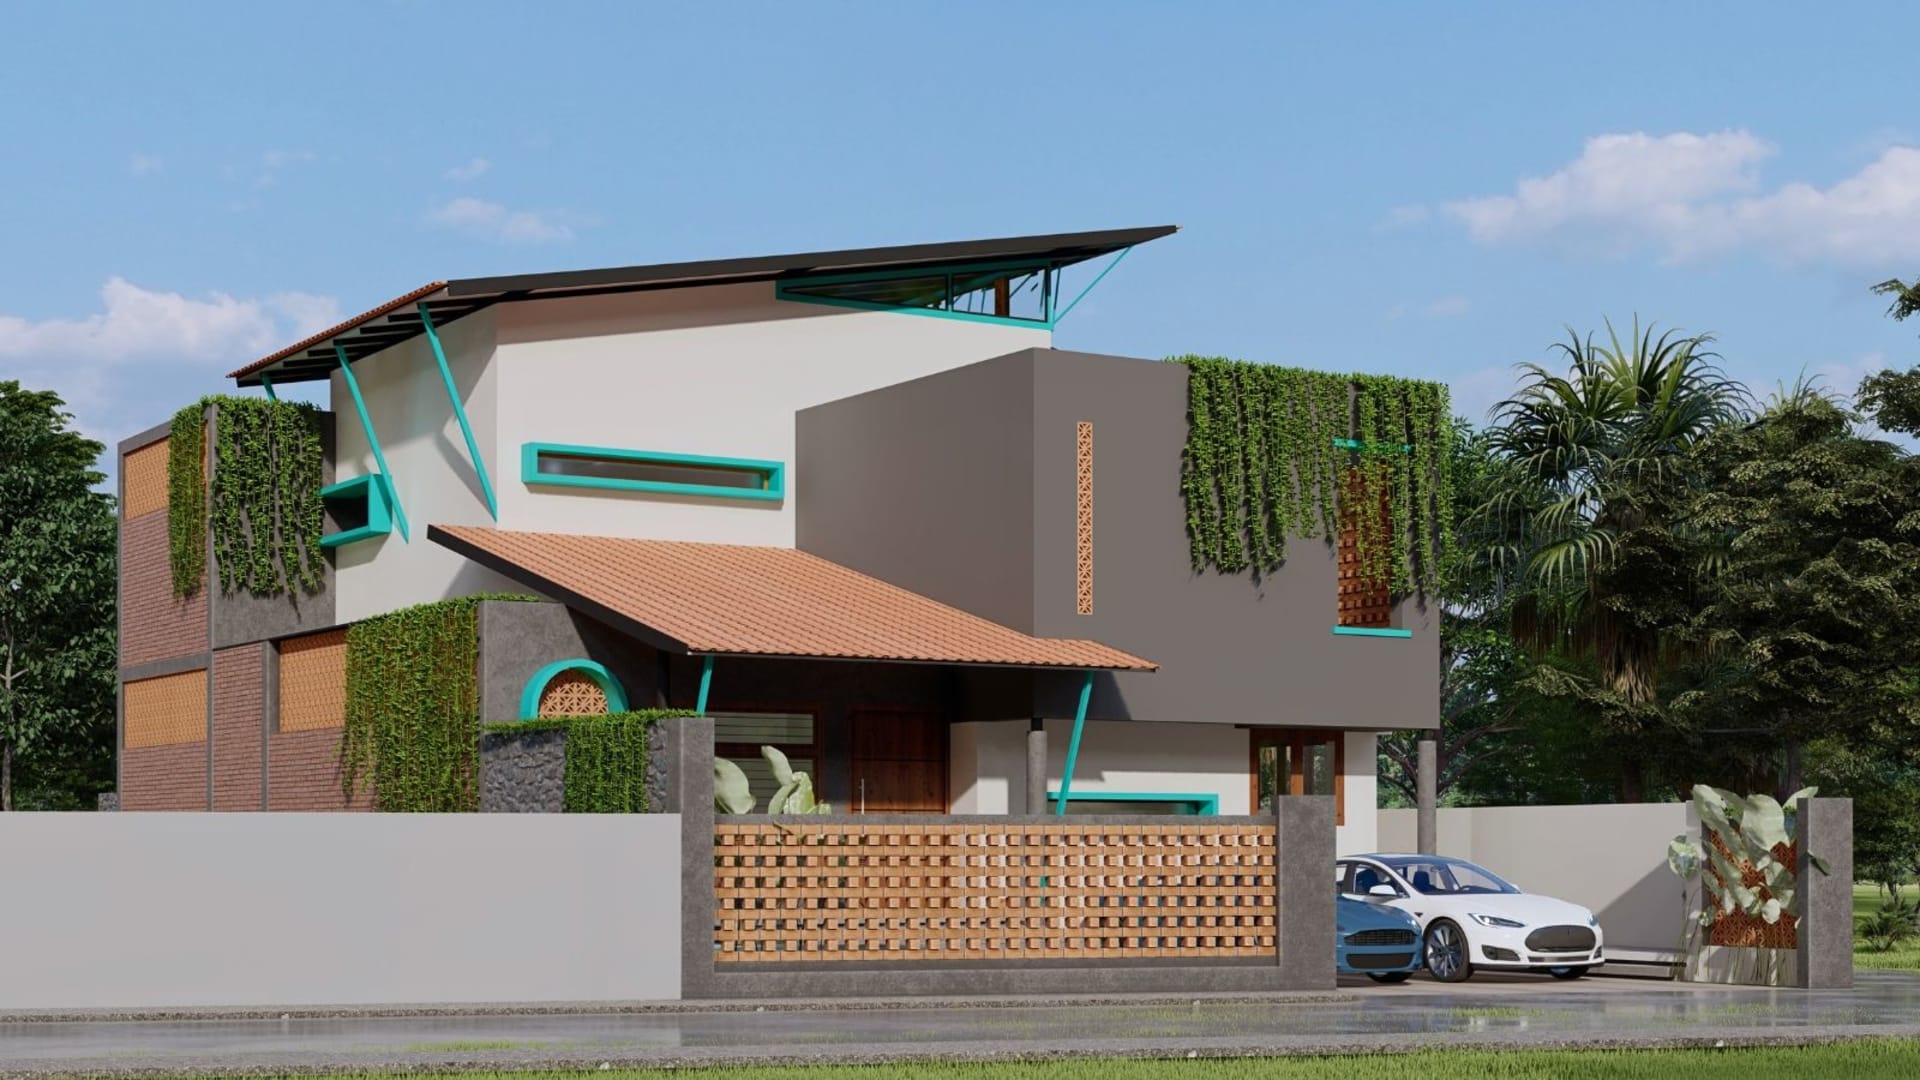
House of Parallel Courtyard
Aluva, Ernakulam, Kerala, India · 2018
# House of Parallel Courtyards ### Contemporary Tropical Residence in Edapally, Kochi, Kerala
**Location:** Aluva, Ernakulam, Kerala, India **Project Type:** Residential Architecture **Architectural Design:** Uru Consulting LLP
House of Parallel Courtyards is a contemporary residence in Aluva, Kochi, designed around the relationship between architecture, natural light, privacy and the tropical environment of Kerala.
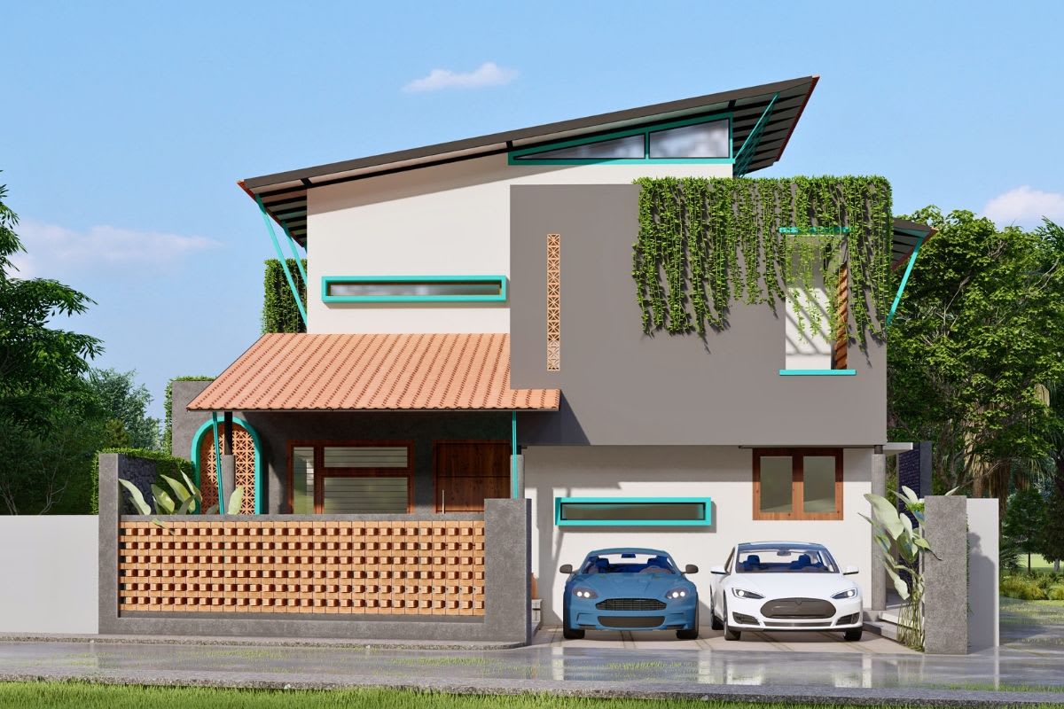
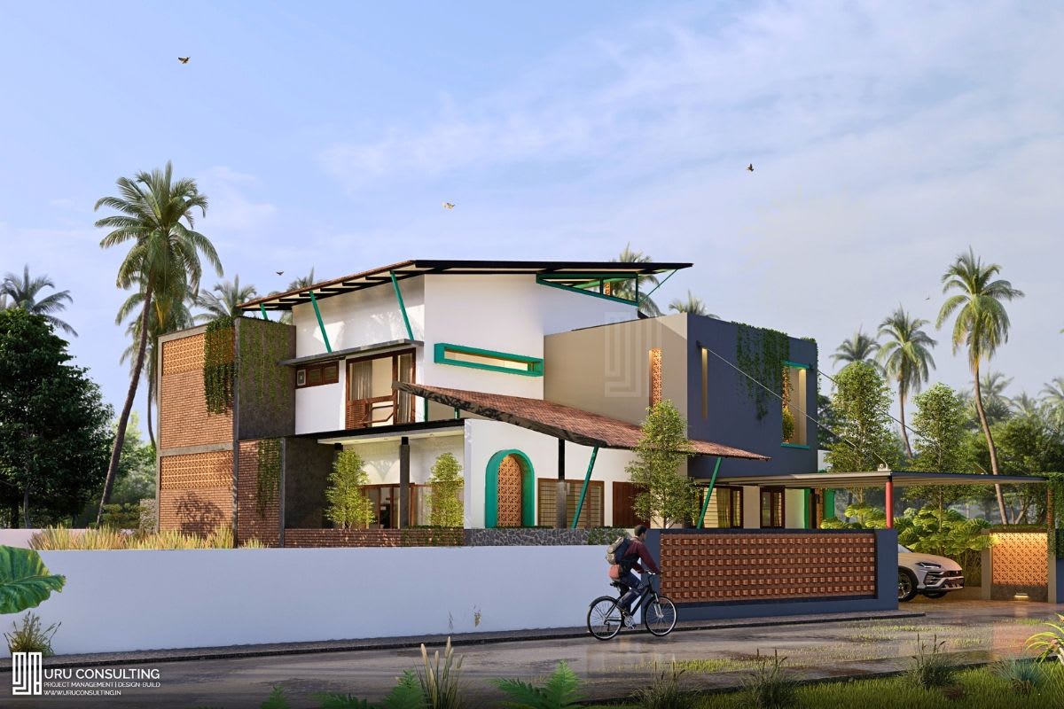
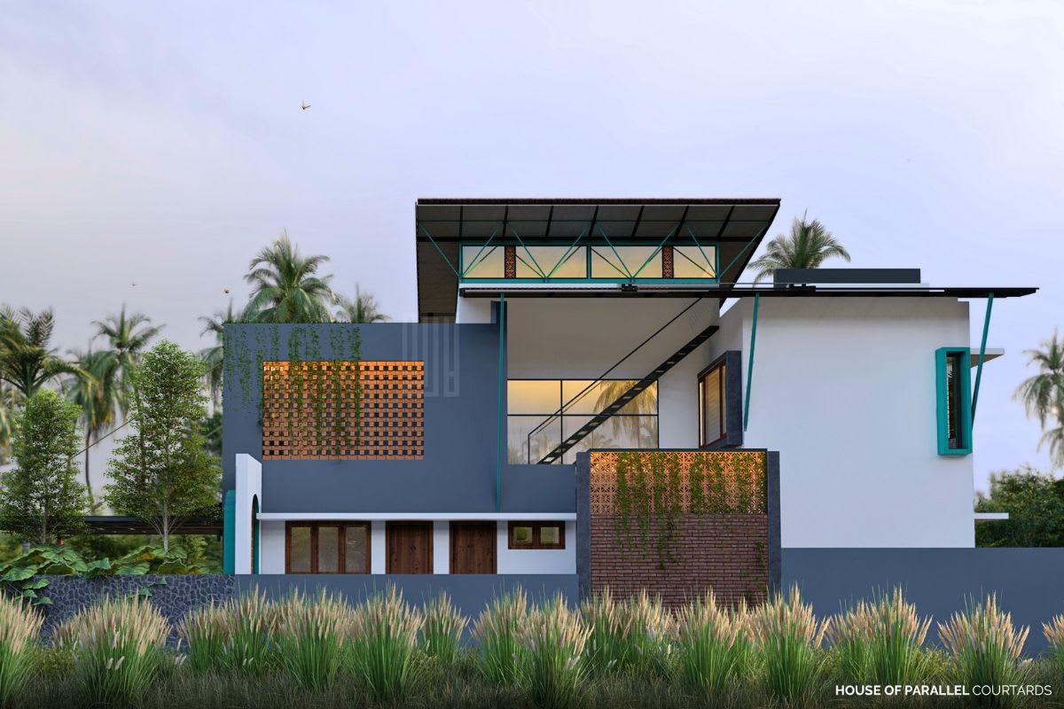
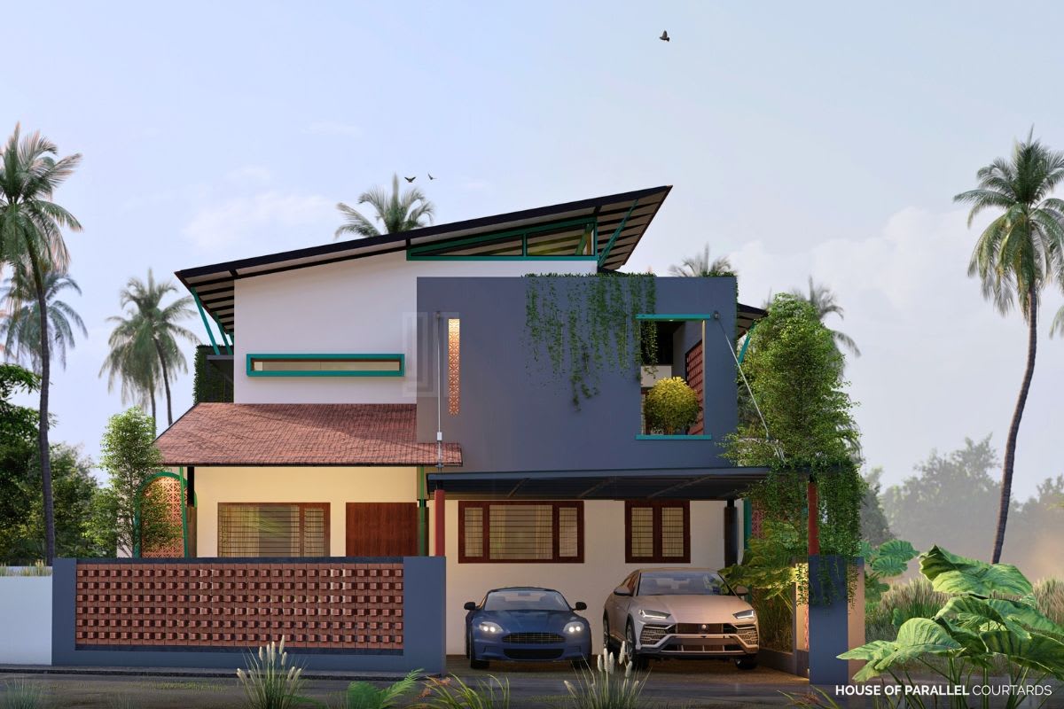
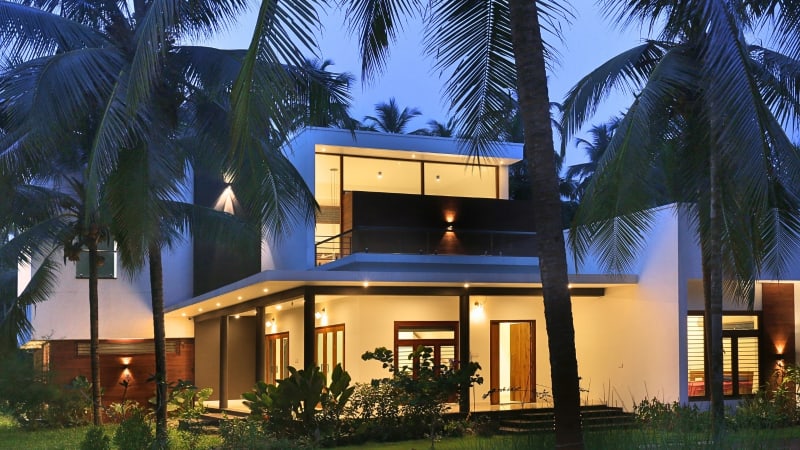
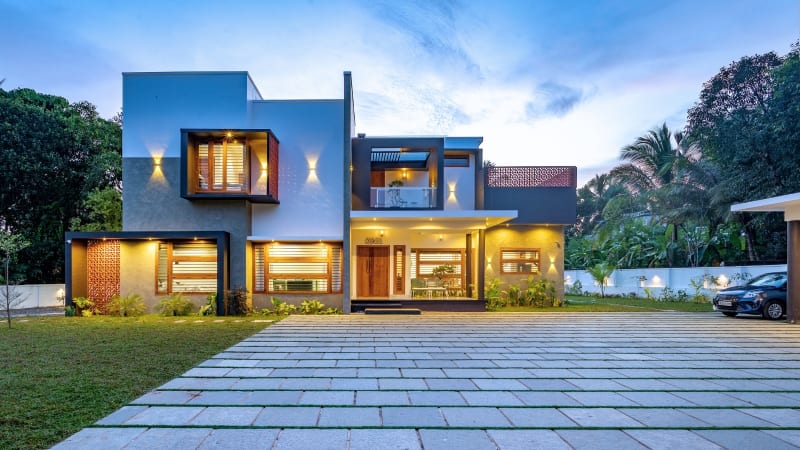
The architectural concept explores the use of parallel spatial arrangements and distinct built forms to give the residence its identity. Rather than relying on a single dominant facade, the design brings together layered volumes, contrasting roof profiles and carefully positioned openings to create depth and visual interest.
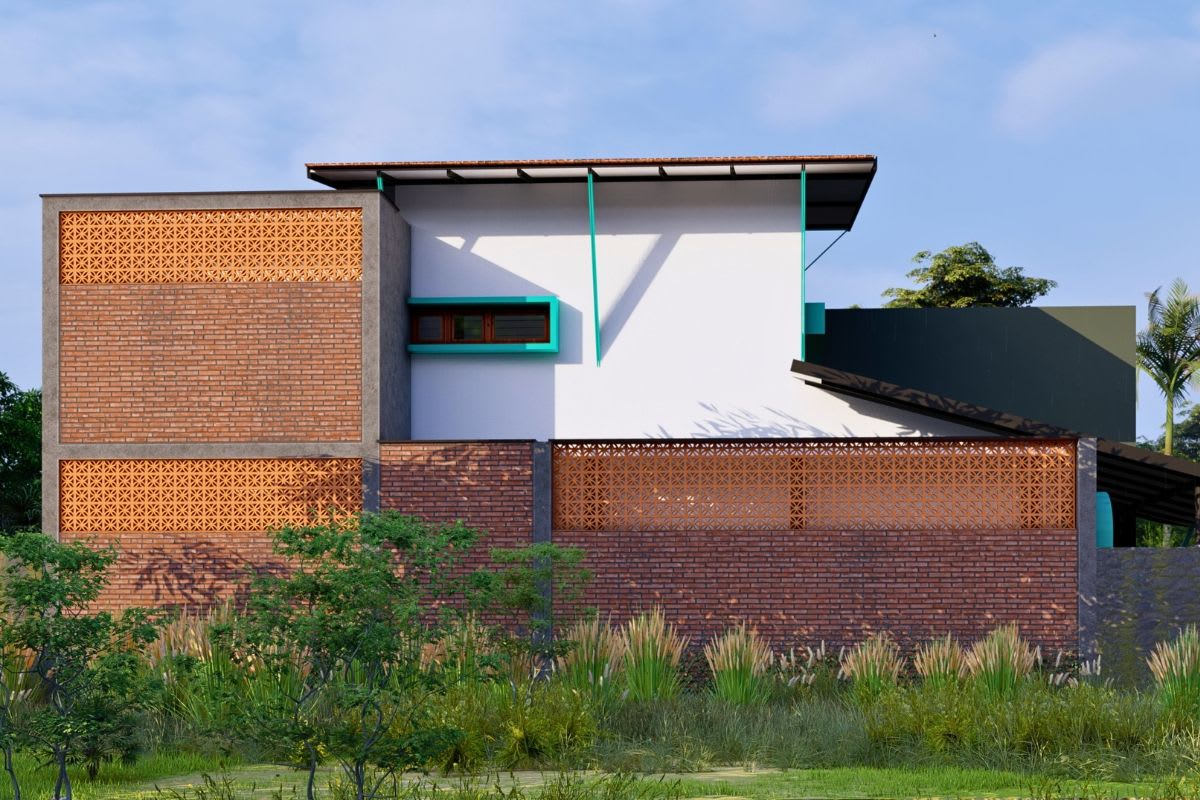
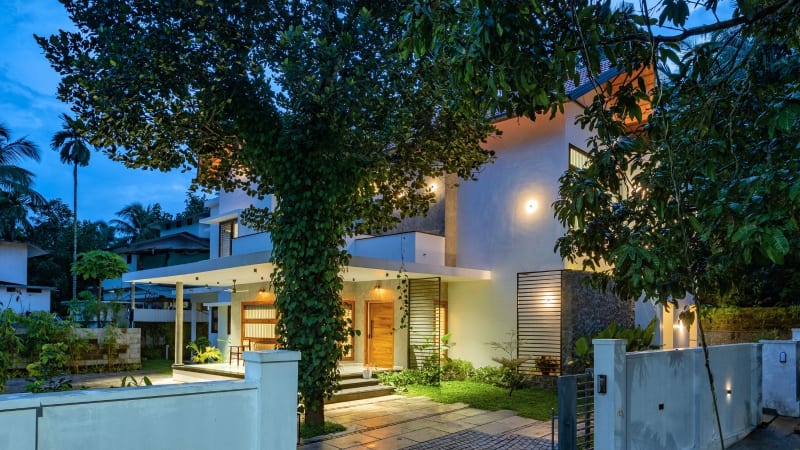
The exterior combines clean white surfaces with charcoal-grey architectural volumes, creating a restrained material palette. Terracotta jaali screens introduce texture and a regional character to the facade. Beyond their visual quality, these perforated screens offer opportunities for filtered daylight, ventilation and privacy. Natural stone cladding along the boundary wall adds another tactile element to the composition.
The roof forms play a significant role in defining the architecture. Broad overhangs and sloping roof planes respond to the region's tropical climate, offering protection from direct sunlight and monsoon rain. Exposed structural members in a contrasting teal finish add a contemporary detail, making the roof structure part of the architectural expression rather than concealing it.
Timber-finished doors and window frames bring warmth to the combination of white plaster, dark grey surfaces and terracotta detailing. The openings are positioned within the facade composition to balance privacy with natural light and views. Greenery along selected walls and landscaped edges further softens the building's geometry.
The name, House of Parallel Courtyards, reflects the central planning idea behind the residence. The courtyard-based approach creates opportunities to bring natural light, air and landscape into the home while establishing visual connections between different living spaces. The relationship between these open spaces and the built volumes is intended to make the residence feel connected and comfortable within its tropical setting.
Located in Aluva, the project represents Uru Consulting LLP's approach to contemporary residential architecture in Kochi and Ernakulam: combining spatial planning, climate-responsive design, material selection and architectural detailing to create homes shaped around the way people live.
**House of Parallel Courtyards** is a study in how contemporary architectural forms and familiar regional materials can come together to create a distinct tropical residence.
Project images