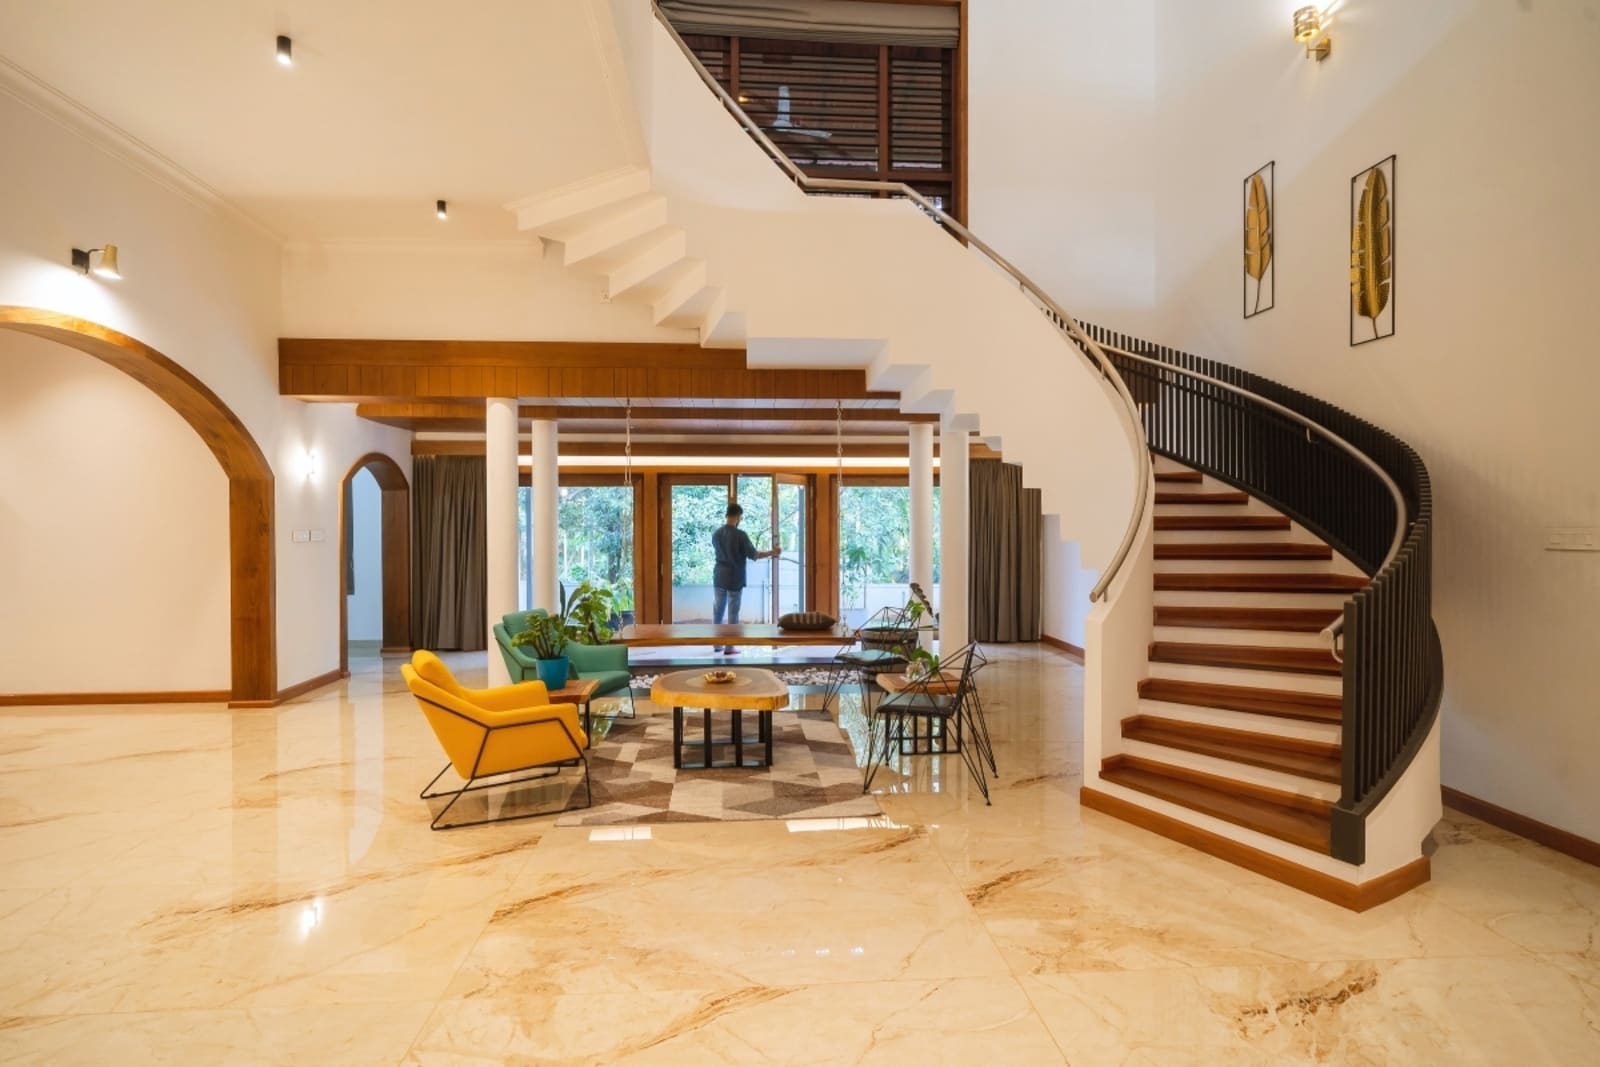
Why Framed Structures Are the Smartest Choice for Modern Homes in Kerala
Keywords: framed structure kerala, rcc framed building, load bearing vs framed structure, large windows kerala, modern kerala homes, open plan homes kerala, long span design, contemporary kerala architecture, slab thickness, 3.5m windows
Walk through any new residential project in Kerala today and you will notice a clear shift. Traditional load-bearing walls are giving way to framed structures, especially in homes that demand spacious rooms, large windows, and modern living.
How Lifestyle and Design Expectations Have Changed
Just a generation ago:
- Maximum room sizes were around 3.6m × 3.6m
- Window sizes were typically limited to 1.5m × 1.5m
Today, homeowners want:
- Much larger rooms (5m, 6m or even wider)
- Big, dramatic windows up to 3.5m wide or floor-to-ceiling glass
These expectations are very difficult to achieve with traditional load-bearing walls. This is where framed structures become essential.
Why Framed Structures Make Modern Designs Possible
1. True Design Freedom
The frame (columns and beams) carries the load, making walls non-structural. This allows:
- Much larger room sizes
- Significantly wider windows (from 1.5m to 3.5m+)
- Open, flexible layouts without frequent columns
2. Better Use of Smart Wall Materials
You can now freely use:
- Laterite for thermal mass and beauty
- Wire-cut bricks for precision
- Wienerberger Porotherm blocks for superior insulation
3. Slab Thickness – An Important Reality Check
Many still ask: “Are we still using 4-inch slabs everywhere?”
The answer is: Not always recommended.
In modern framed structures:
- 4-inch slabs work for smaller spans
- For larger spans (above 4.5m–5m) and big open spaces, 5-inch or 6-inch slabs are better to avoid deflection and vibration
- Slab thickness should be decided by the structural engineer based on actual span and load
4. Faster Construction & Long-term Benefits
Better service integration, future modifications, and higher resale value.
Best Practice for Kerala Homes
The smartest combination today is:
- RCC Framed Structure
- Laterite / Wire-cut Bricks / Wienerberger Blocks for walls
- Properly designed slab thickness
- Large windows with good shading
This gives you both modern spaciousness and traditional climate intelligence.
Looking Ahead
Modern families want light-filled, spacious homes with big windows and open spaces. Framed structures make this possible while still allowing the intelligent use of regional materials like laterite.
If you are planning a new home with large rooms and wide windows, a well-designed framed structure is the smartest foundation.