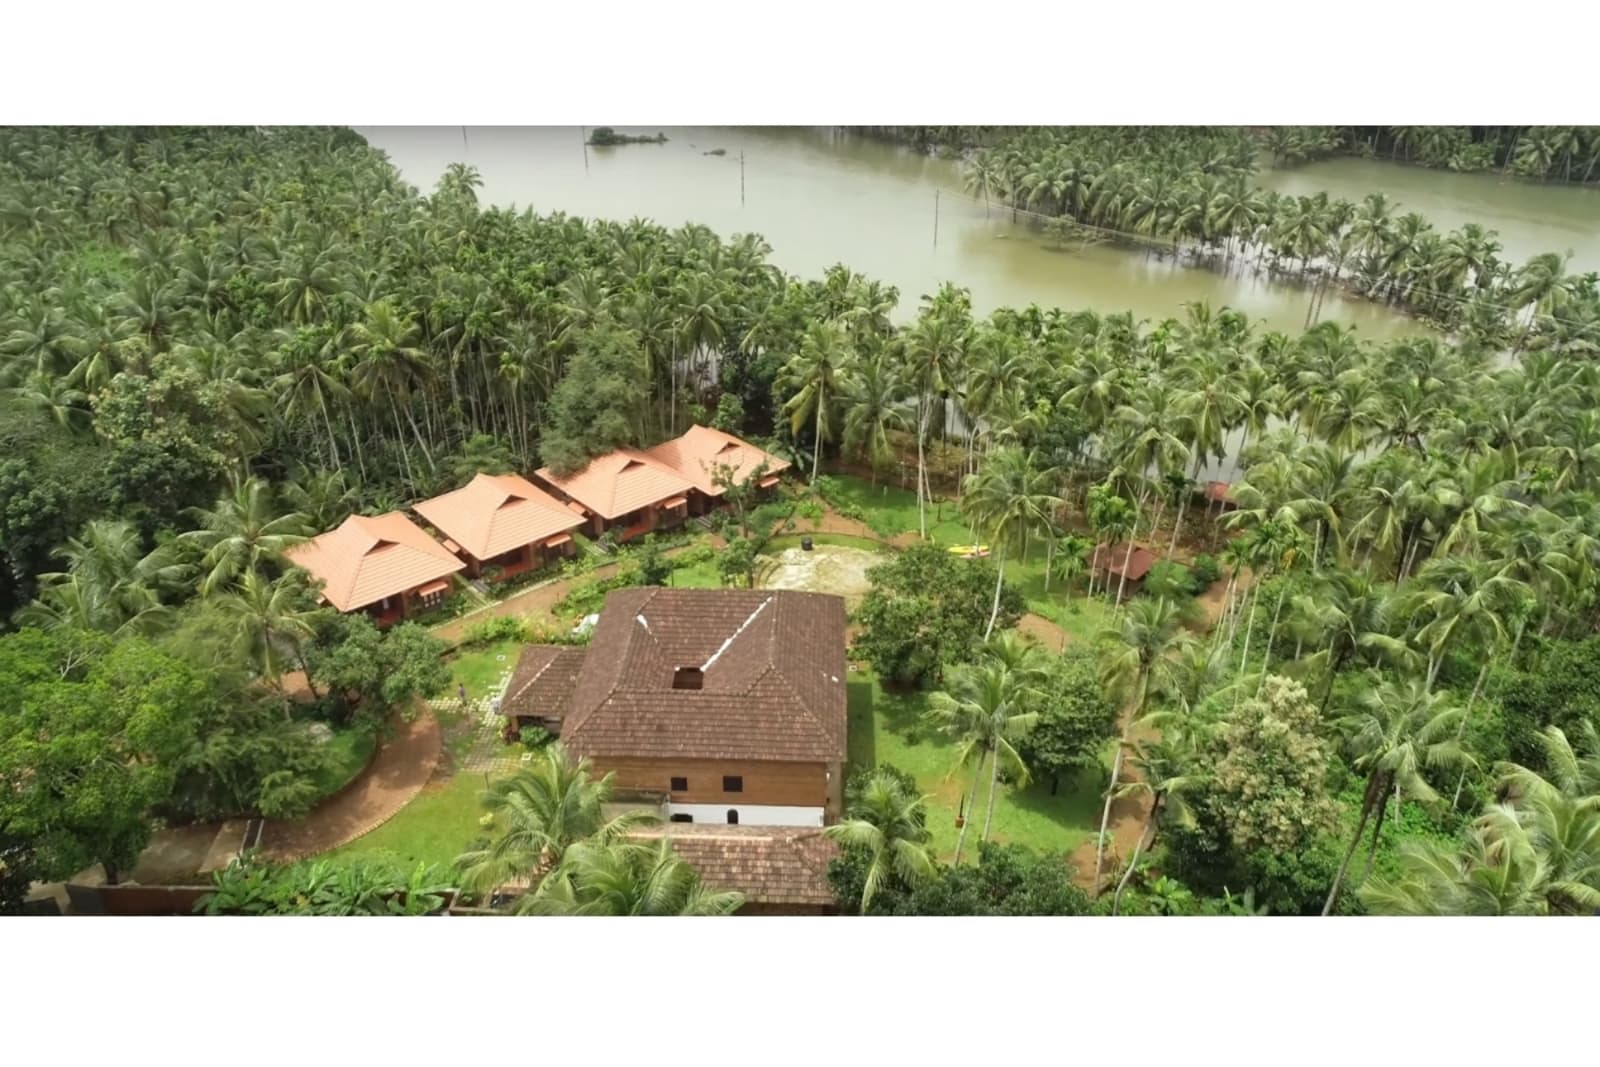
Resort Architecture and Recreational Architecture: Designing Destinations People Remember
Resort architecture is no longer only about creating attractive accommodation. A successful resort is an interconnected experience that brings together architecture, landscape, hospitality, recreation, climate, and the unique character of the site.
The same is true for recreational architecture. Today, recreational environments are expected to do more than simply accommodate activities. They need to encourage interaction, relaxation, movement, exploration, and a strong sense of place.
For architects and designers, this makes resort and recreational projects particularly interesting. They demand an understanding of not only buildings, but also human behaviour, landscape, operations, climate, movement, and experience.
What Is Resort Architecture?
Resort architecture is the planning and design of hospitality destinations where accommodation, leisure, landscape, and guest experience work together as one complete environment.
A resort may include villas, cottages, guest rooms, reception areas, restaurants, swimming pools, spas, wellness zones, recreational spaces, event areas, gardens, trails, and service infrastructure.
The challenge is not simply to design each element individually. The real task is to make all these elements feel connected.
A successful resort should have a clear spatial hierarchy, comfortable movement, privacy where required, strong visual connections, efficient service circulation, and a consistent architectural identity.
What Is Recreational Architecture?
Recreational architecture focuses on spaces created for leisure, social activity, wellness, sports, entertainment, and community use.
These spaces may include clubs, sports centres, swimming pools, wellness retreats, playgrounds, activity zones, cultural centres, waterfront facilities, parks, and tourism destinations.
The most successful recreational spaces do more than provide a place for an activity. They create environments where people want to spend time.
That difference is important.
A swimming pool, for example, is not only a water body. Its orientation, deck, shade, landscape, seating, lighting, and relationship with surrounding buildings can completely change the experience.
Resort Planning Starts With the Site
Strong resort architecture usually begins with the land rather than the buildings.
Topography, existing vegetation, views, access, water bodies, wind direction, solar exposure, and natural features can influence the entire master plan.
Instead of imposing a rigid layout, the architecture should respond to what the site already offers.
A sloping site may naturally create stepped villas with uninterrupted views. A mature tree may become the centre of a courtyard. A water edge may define the primary recreational zone. A strong prevailing breeze may influence the orientation of rooms and open spaces.
This approach helps the architecture feel more connected to the place.
It can also reduce unnecessary cutting, filling, retaining structures, and environmental disturbance.
The Arrival Experience Matters
In resort architecture, the guest experience begins before the guest enters the room.
The entrance road, landscape, reception, drop-off, lighting, material palette, and first framed view all contribute to the first impression.
A well-designed arrival sequence does not always reveal everything immediately.
Instead, it can create a gradual experience of arrival, orientation, and discovery.
This may begin with a shaded entry road, followed by a controlled glimpse of landscape, then a reception space that opens toward a major view.
That sense of progression can make a destination feel more memorable and considered.
Architecture and Landscape Should Be Designed Together
Landscape should not be treated as something added after the architecture is finished.
In resort and recreational architecture, landscape often becomes one of the main spatial elements.
Buildings can be organised around courtyards, water bodies, existing trees, gardens, trails, terraces, or viewing decks.
Landscape can also help define privacy, create shade, soften circulation routes, improve microclimate, and connect separate buildings into a single experience.
In many good resorts, the spaces between buildings are just as important as the buildings themselves.
The paths, gardens, shaded seating areas, pool decks, and informal gathering points often become the most memorable parts of the project.
Designing for Experience, Not Only Room Count
One of the common challenges in resort planning is balancing commercial requirements with guest experience.
Room count is important, but a successful resort cannot be planned only around maximum accommodation capacity.
Guests remember much more than their rooms.
They remember the walk to breakfast, the view from the pool, a shaded courtyard, a quiet corner in the landscape, a sunset deck, or a small gathering space near water.
These in-between spaces create the emotional character of the resort.
This is where resort architecture and recreational architecture naturally overlap.
The entire site becomes part of the experience.
Privacy and Social Interaction Need Balance
Resorts need to support both privacy and community.
Guest rooms and villas require visual separation, controlled views, and quieter surroundings.
At the same time, restaurants, pools, lounges, event areas, and recreational spaces are designed to encourage interaction.
This balance can be achieved through zoning.
Public areas can include reception, restaurants, and event spaces.
Semi-private areas can include pools, wellness spaces, and activity zones.
Private areas can include guest villas, cottages, and rooms.
Service areas should remain efficient but discreet.
When these zones are planned carefully, the resort feels easy to use even though the operational planning behind it may be complex.
Climate-Responsive Resort Architecture
Resorts are often located in areas with strong environmental conditions, such as coastal zones, tropical landscapes, hills, forests, and waterfront sites.
Because of this, climate-responsive design is particularly important.
In warm and humid regions such as Kerala, architectural strategies may include deep roof overhangs, shaded verandas, cross ventilation, high ceilings, courtyards, covered walkways, shaded glazing, and carefully positioned openings.
The orientation of buildings can reduce heat gain while improving airflow.
Landscape can provide additional shading.
Material choices can also respond to local temperature, rainfall, humidity, and maintenance requirements.
When climate is considered early, the architecture can become more comfortable and reduce dependence on mechanical cooling.
Recreational Spaces Should Encourage Movement
Movement is a major part of recreational architecture.
People should be able to understand how to move through a space naturally, without depending entirely on signage.
Circulation can become part of the experience.
Paths may change level, pass through landscape, frame views, cross water, or connect shaded and open zones.
Instead of treating circulation as a simple corridor between functions, it can be designed as a sequence of moments.
This is especially important in larger resorts and recreational campuses where movement becomes part of how the destination is experienced.
Designing for Different User Groups
Resorts and recreational destinations often serve several types of users at the same time.
These may include families, couples, children, senior citizens, corporate groups, wellness travellers, tourists, event guests, and local visitors.
A single type of recreational space will rarely satisfy everyone.
A better strategy is to create different levels of activity.
Some spaces may be lively and social.
Others may be quiet and reflective.
Some may be designed for children or families.
Others may focus on wellness, privacy, or nature.
This variety allows people to experience the same destination in different ways.
Materiality Creates Identity
Material selection plays an important role in defining the character of resort architecture.
The objective should not be to apply the same hospitality aesthetic to every project.
Instead, materiality should respond to climate, context, craftsmanship, maintenance, and the identity of the place.
Natural stone, laterite, timber, terracotta, textured plaster, local tiles, concrete, metal, and renewable materials can all contribute to a strong architectural language when used appropriately.
The aim is not necessarily to create something traditionally styled.
A contemporary resort can still feel deeply connected to its location through material, proportion, landscape, and spatial character.
Sustainability Should Be Integrated Early
Sustainability is particularly important in resort development because many tourism projects are located in environmentally sensitive areas.
The most effective sustainable strategies are usually built into the project from the beginning.
These may include preserving mature trees, reducing disturbance to natural contours, improving rainwater management, using solar energy, treating wastewater, reusing greywater, selecting locally available materials, and planning energy-efficient services.
Sustainability should also consider long-term maintenance.
A material or system that performs well in the first year but becomes difficult to maintain may not be a truly sustainable choice.
Good resort architecture balances environmental responsibility with practicality and operational efficiency.
Operations Matter as Much as Appearance
A resort may look beautiful but still perform poorly if service planning is weak.
Housekeeping, kitchen servicing, laundry movement, maintenance, waste management, deliveries, staff circulation, emergency access, and utilities all need careful consideration.
These systems should work efficiently without interfering with the guest experience.
In many cases, the best operational planning is almost invisible to visitors.
That is often a sign that the architecture and service planning have been successfully integrated.
The Future of Resort and Recreational Architecture
The hospitality and leisure sector is increasingly moving toward experience-based travel.
Guests are becoming more interested in nature, wellness, authenticity, local culture, outdoor activity, and slower forms of travel.
This is influencing resort architecture toward more landscape-integrated projects, smaller experiential developments, wellness retreats, low-impact resorts, and flexible recreational environments.
The idea of luxury is also changing.
Luxury is no longer defined only by expensive finishes or large spaces.
It can also mean privacy, silence, natural light, fresh air, a strong view, a meaningful connection to nature, or a carefully designed experience.
For architects and designers, this shift creates new opportunities to rethink how resorts and recreational environments are planned.
Designing Destinations as Complete Experiences
Successful resort architecture is not created by designing individual buildings in isolation.
It comes from understanding how architecture, landscape, movement, hospitality, recreation, climate, and operations work together.
The best resorts often feel effortless to the visitor, even though the planning behind them may be highly complex.
That is the real value of good resort and recreational architecture.
It does more than create spaces for people to stay or spend time.
It creates destinations people remember.