Binyamin Residence
Edapal, Kerala, India · 2023
Binyamin Residence
Binyamin Residence is one of our projects that grew through conversations, shared ideas, and the freedom to explore design without limitations. Located in Edappal, Kerala, the project involved the interior design, landscape design, and finishing works of a residence that was already under construction.
This project was especially meaningful to us because Binyamin is a close friend. That relationship allowed for open conversations throughout the design process. Ideas were exchanged freely, sketches evolved through discussions, and decisions were made together with complete honesty. Instead of presenting design as a finished solution, we explored possibilities together until every space felt right.
The experience became even more memorable because of the warmth of Binyamin's family. His parents welcomed us into their home from the beginning and treated us like their own children. Site visits gradually became conversations over tea, design reviews became family discussions, and the project grew into something much more personal than a typical client relationship.
When Binyamin approached us, his request was simple. He didn't want an interior that followed familiar trends or decorative patterns. He was looking for a home that felt calm, functional, and personal. Every element needed to have a purpose. Every detail had to contribute to the experience of living in the house rather than simply filling the space.
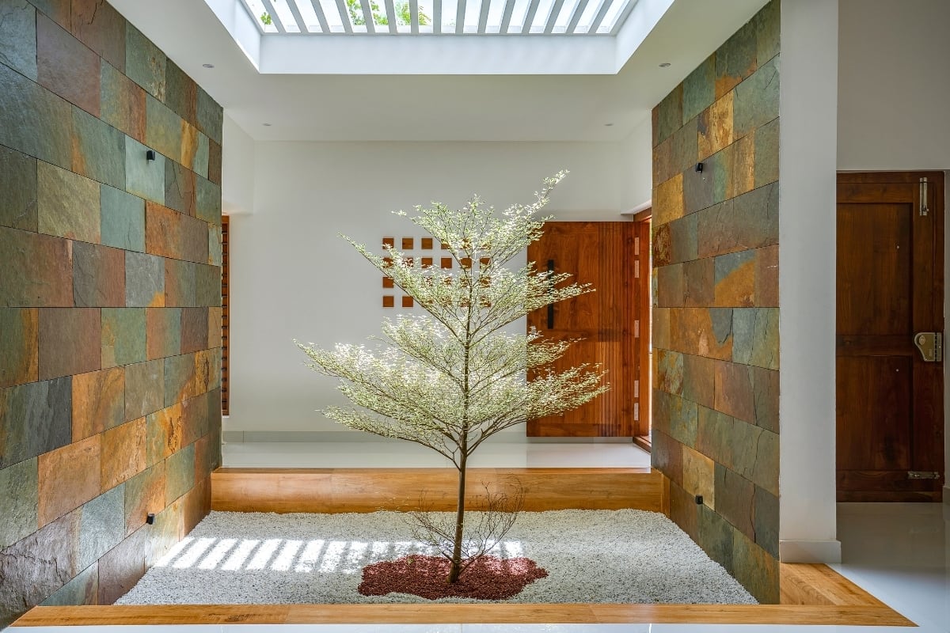
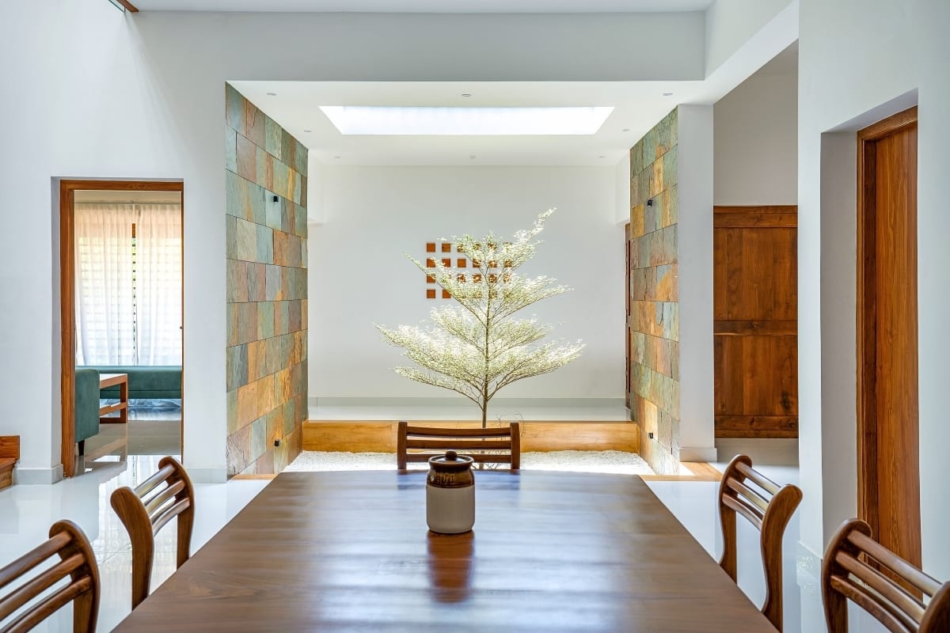
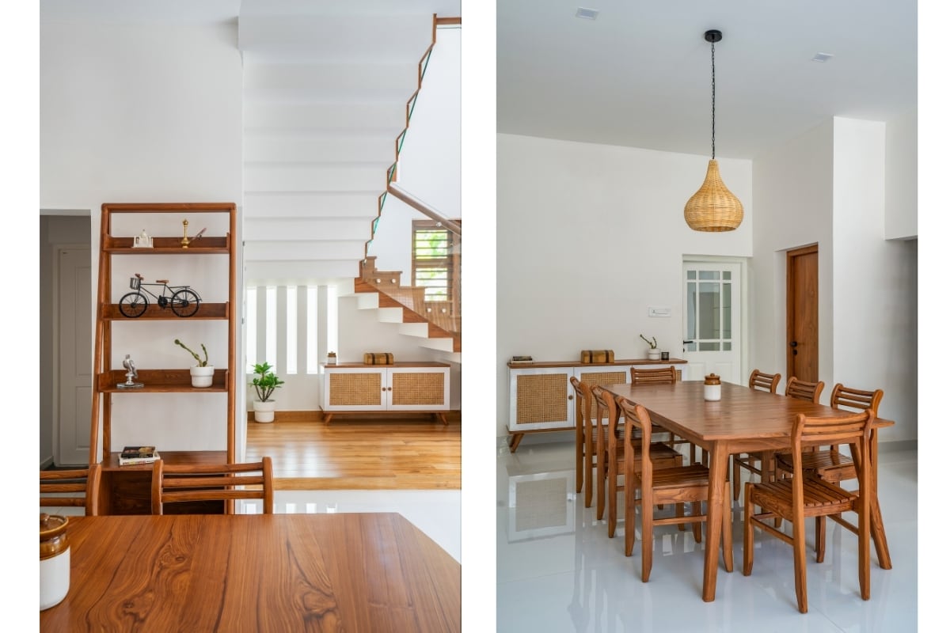
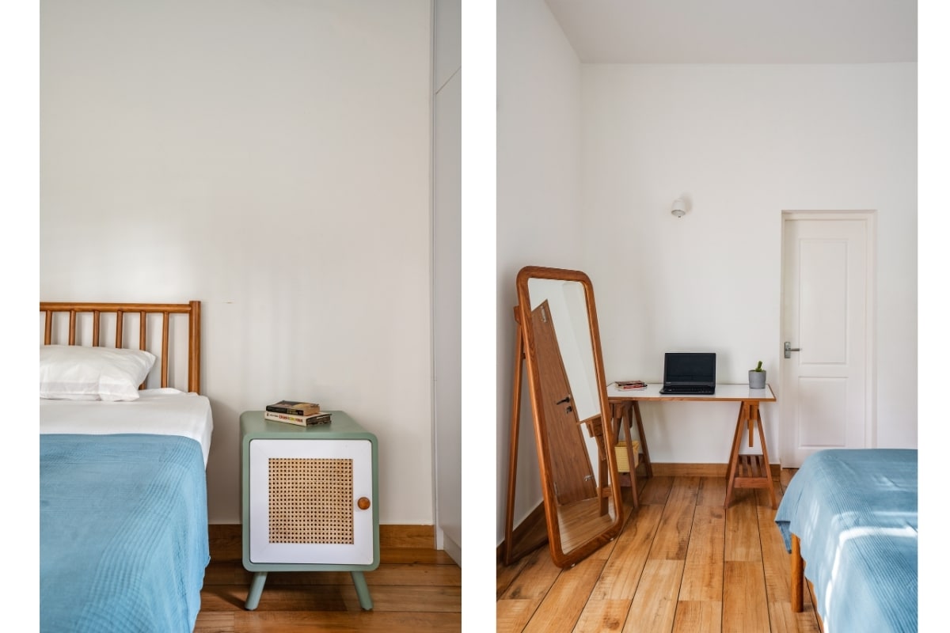
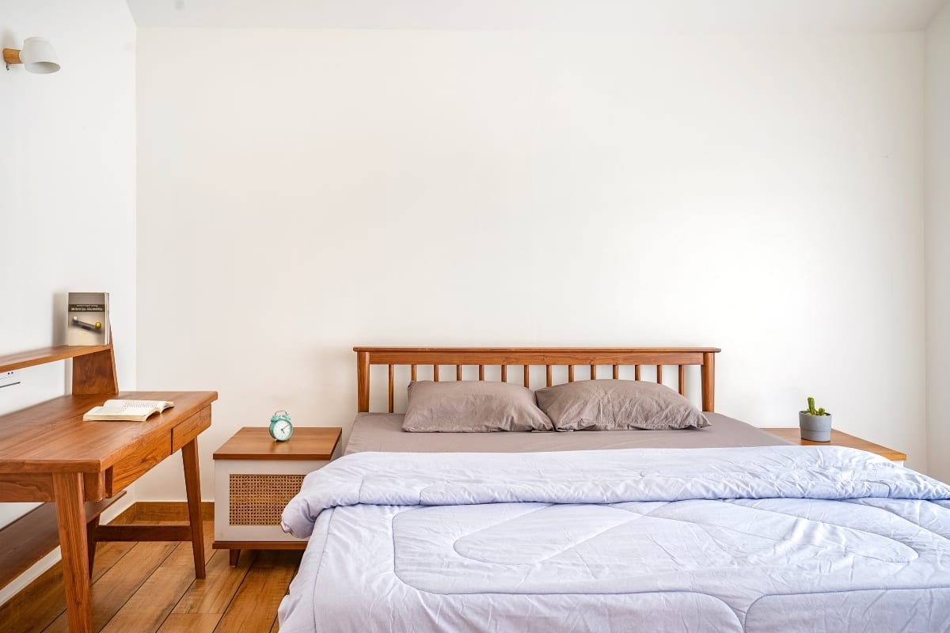
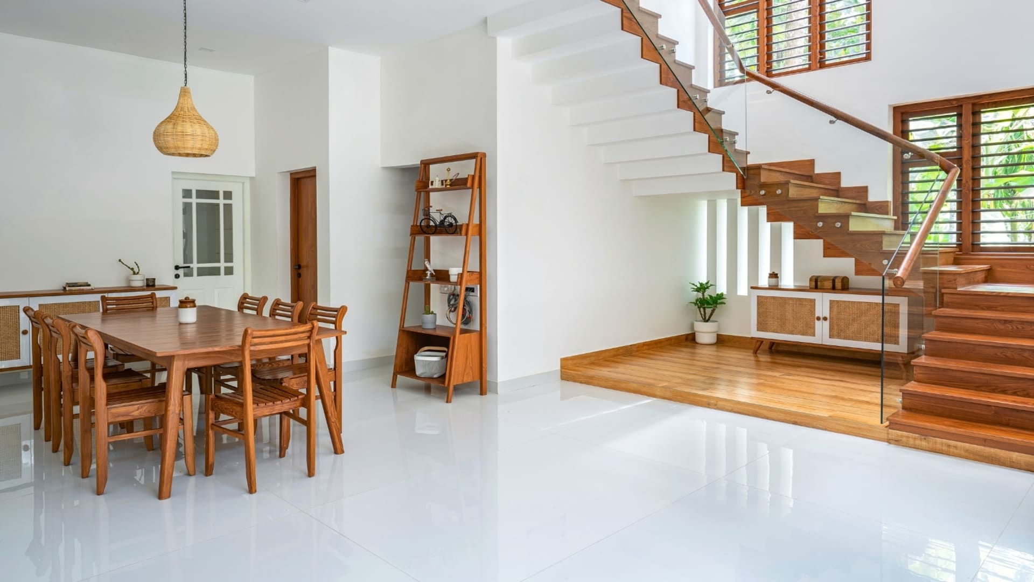
We developed the interiors around a Japandi design philosophy, influenced by the warmth and natural character of Balinese interiors. Instead of introducing multiple finishes and decorative layers, we focused on proportion, natural textures, handcrafted details, and carefully controlled material combinations. The intention was to create spaces that feel peaceful, organised, and timeless, where the architecture quietly supports everyday life.
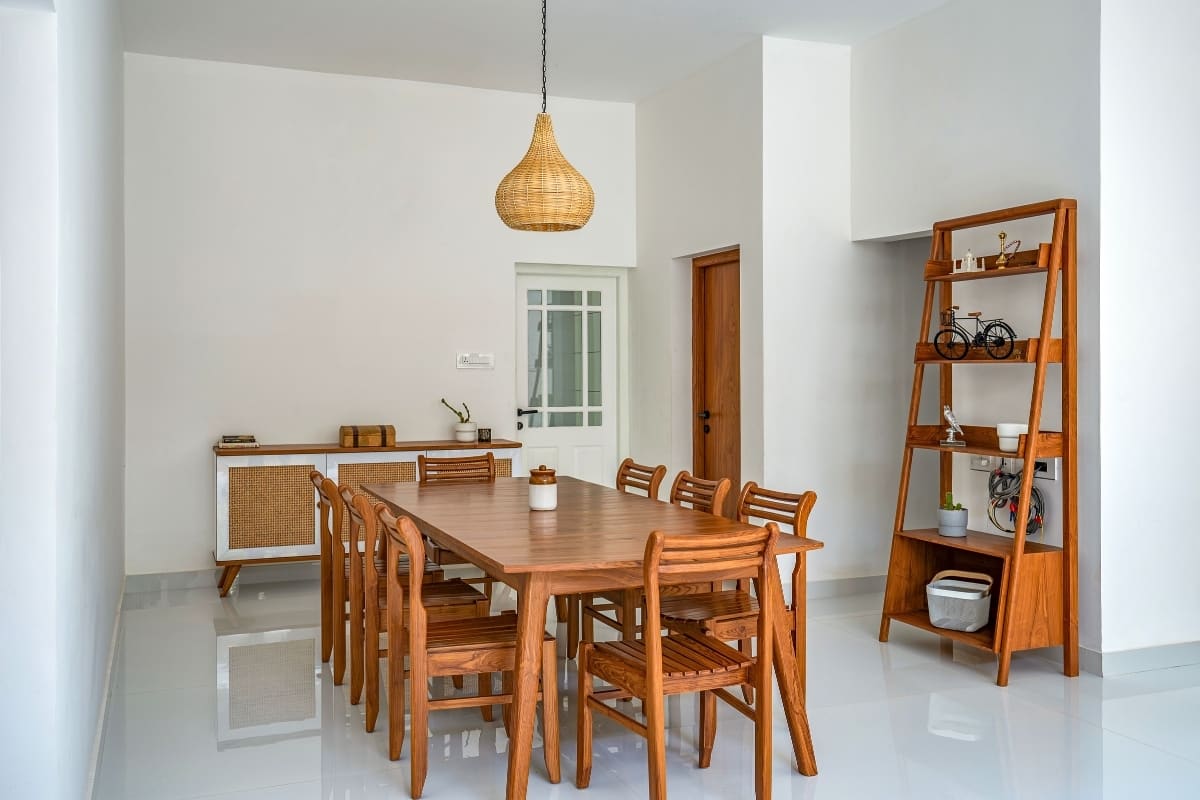
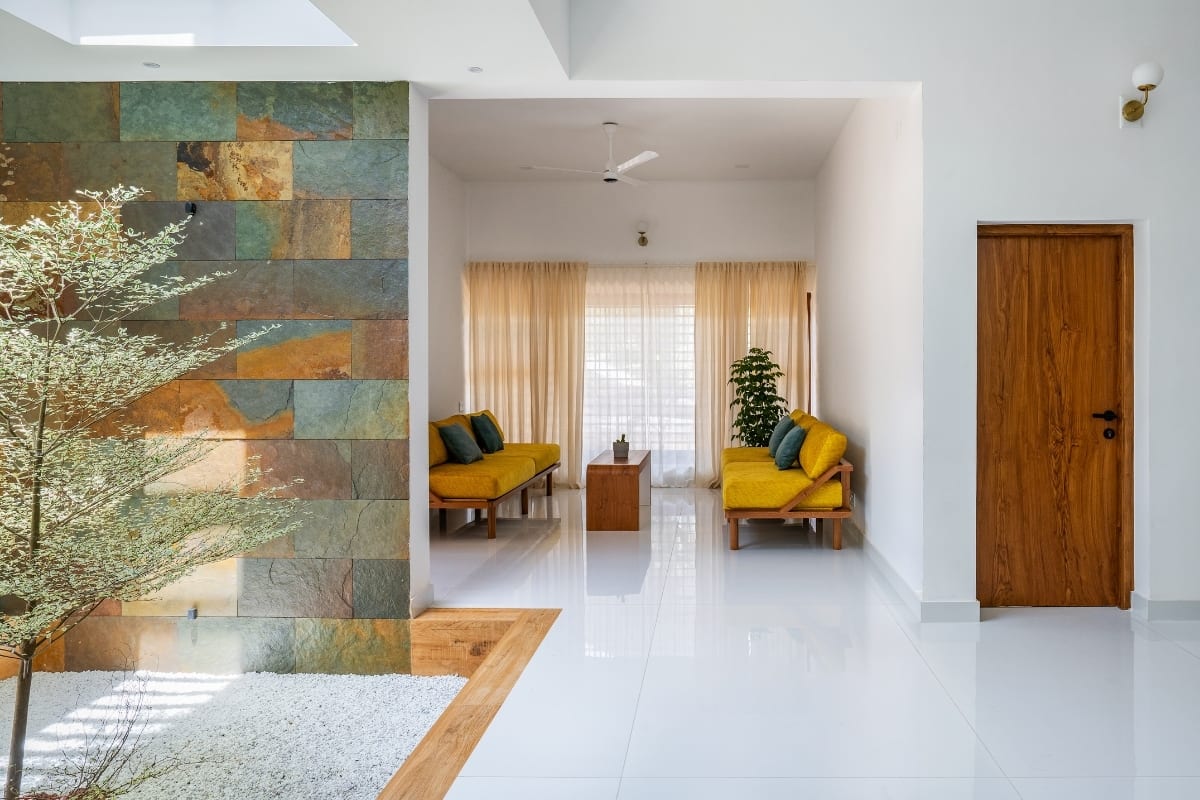
Throughout the project, we deliberately avoided unnecessary design elements and visual clutter. Storage solutions were integrated into the architecture, furniture was custom designed to suit the way the family lives, and every space was planned to improve movement, comfort, and functionality. Natural materials, soft neutral tones, warm wood finishes, and gentle lighting work together to create interiors that remain calm throughout the day.
Film
Project images