DSAPENT Hospitals
Kochi, Kerala, India · 2022
DSAPENT Hospital
Designed Around People, Nature and Healing
At Uru Consulting LLP, we approached DSAPENT Hospital around four key principles: domesticity, spatial generosity, natural light, and orientation.
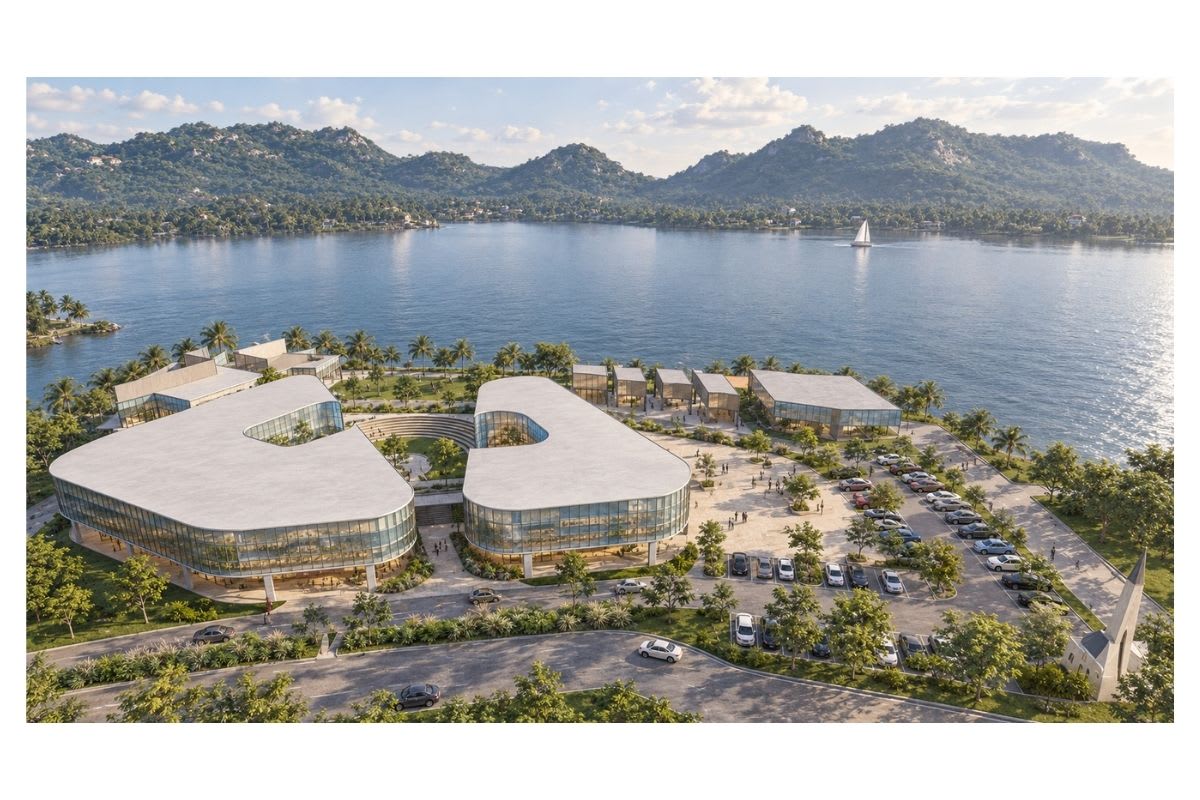
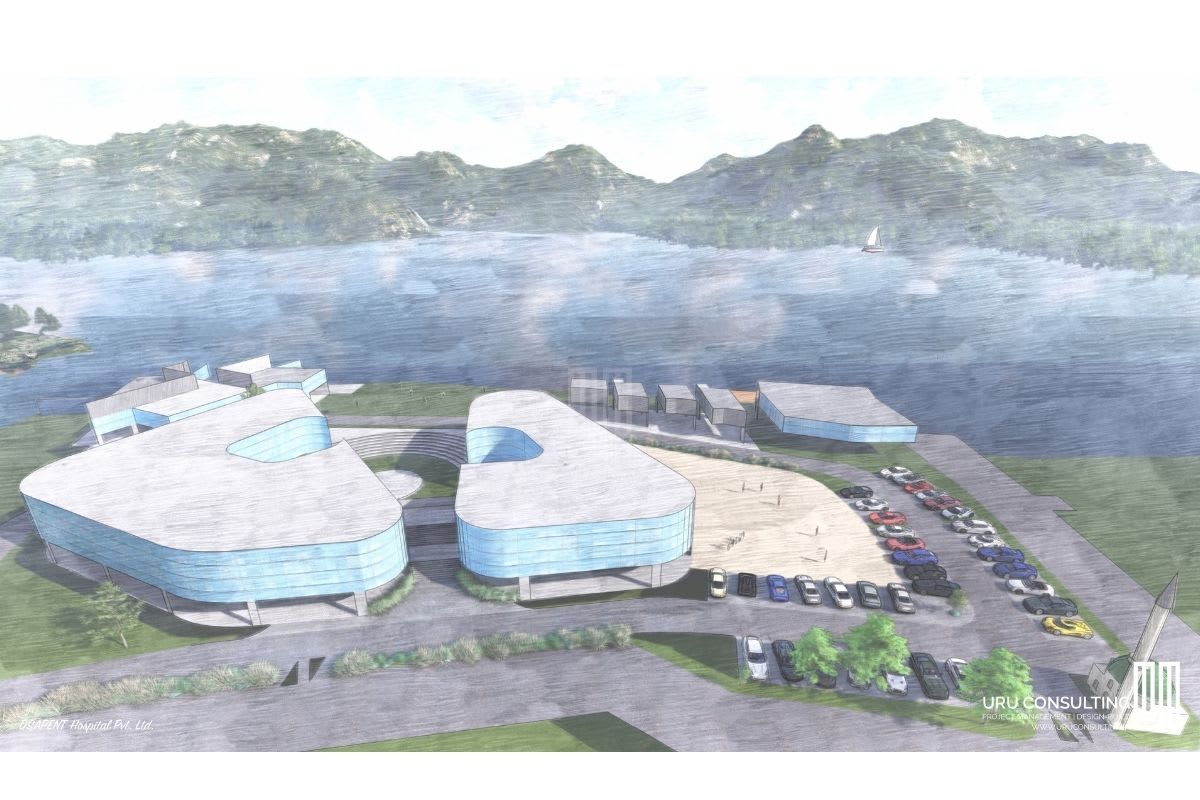
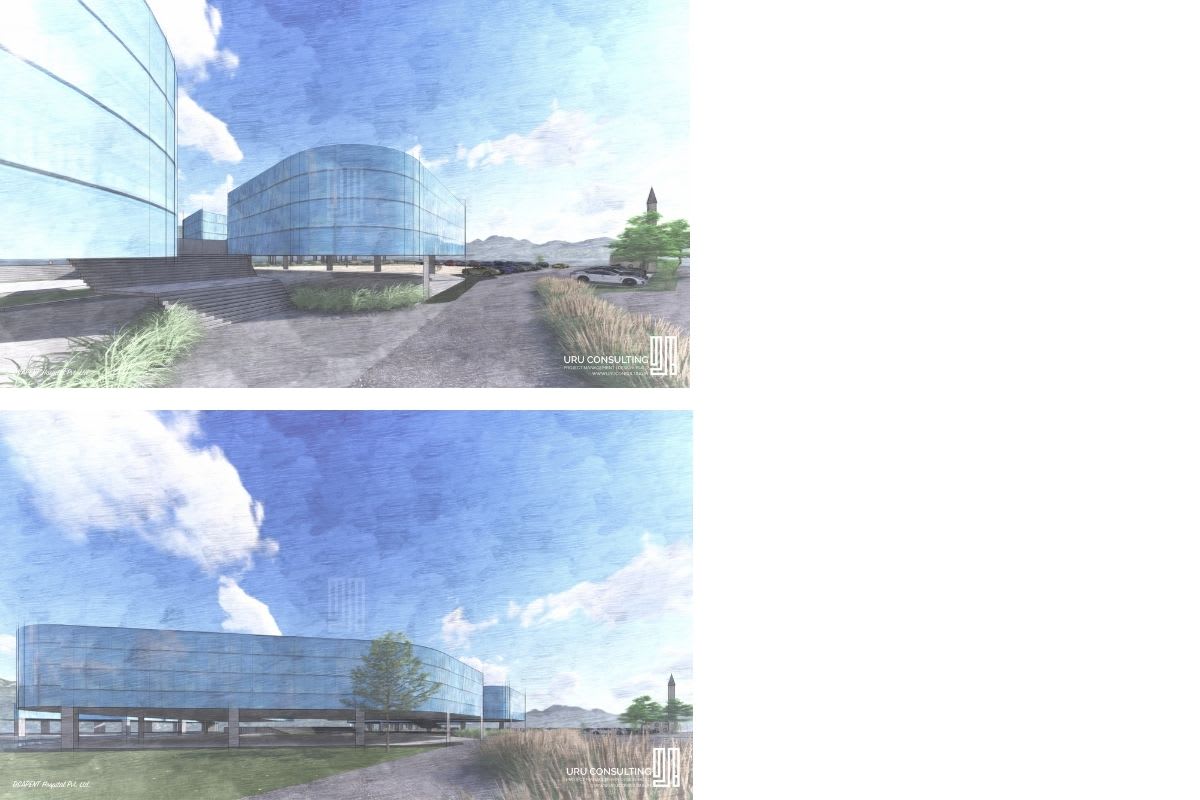
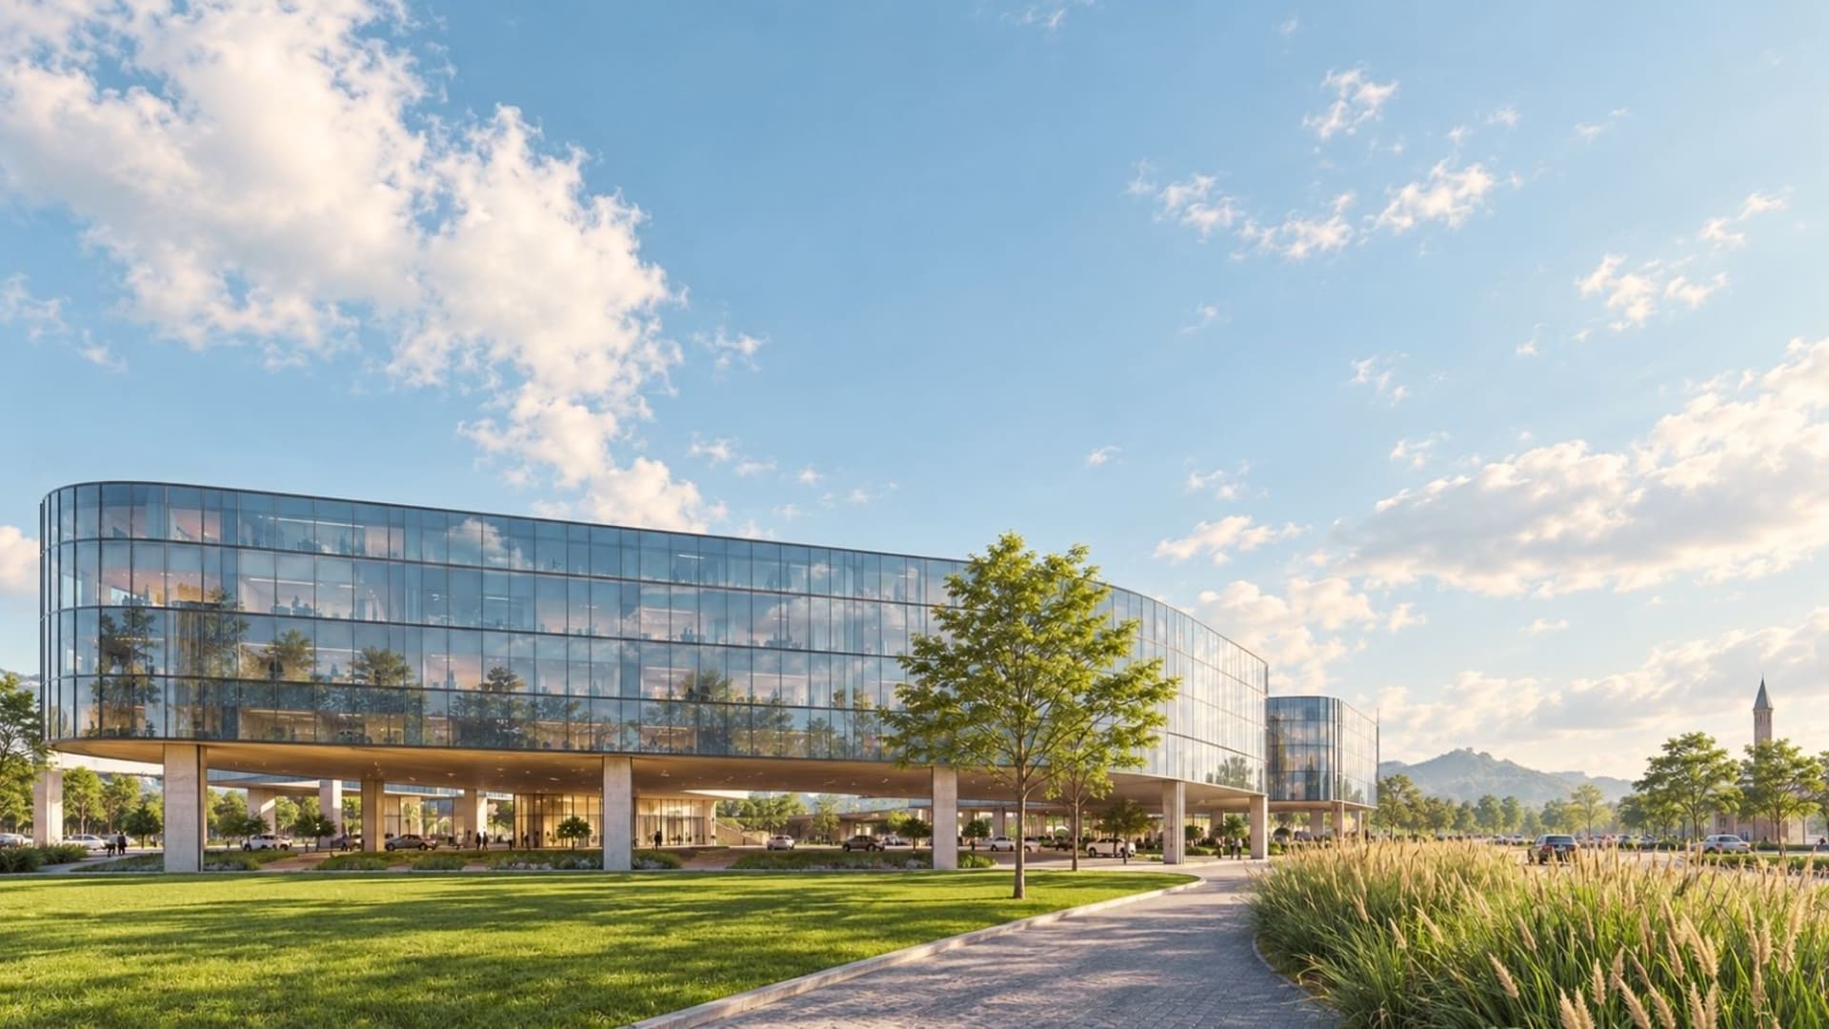
The hospital is organised around two distinctive curved structures that frame a central landscaped courtyard. This courtyard becomes an important part of the building, bringing nature into the healthcare environment while creating visual relief for patients, visitors, and staff.
Natural light is carried deeper into the building through strategically placed interior courtyards. Even the lower levels, which accommodate functions such as emergency services, diagnostic imaging, and the pharmacy, are connected to daylight and landscaped spaces rather than relying entirely on enclosed clinical environments.
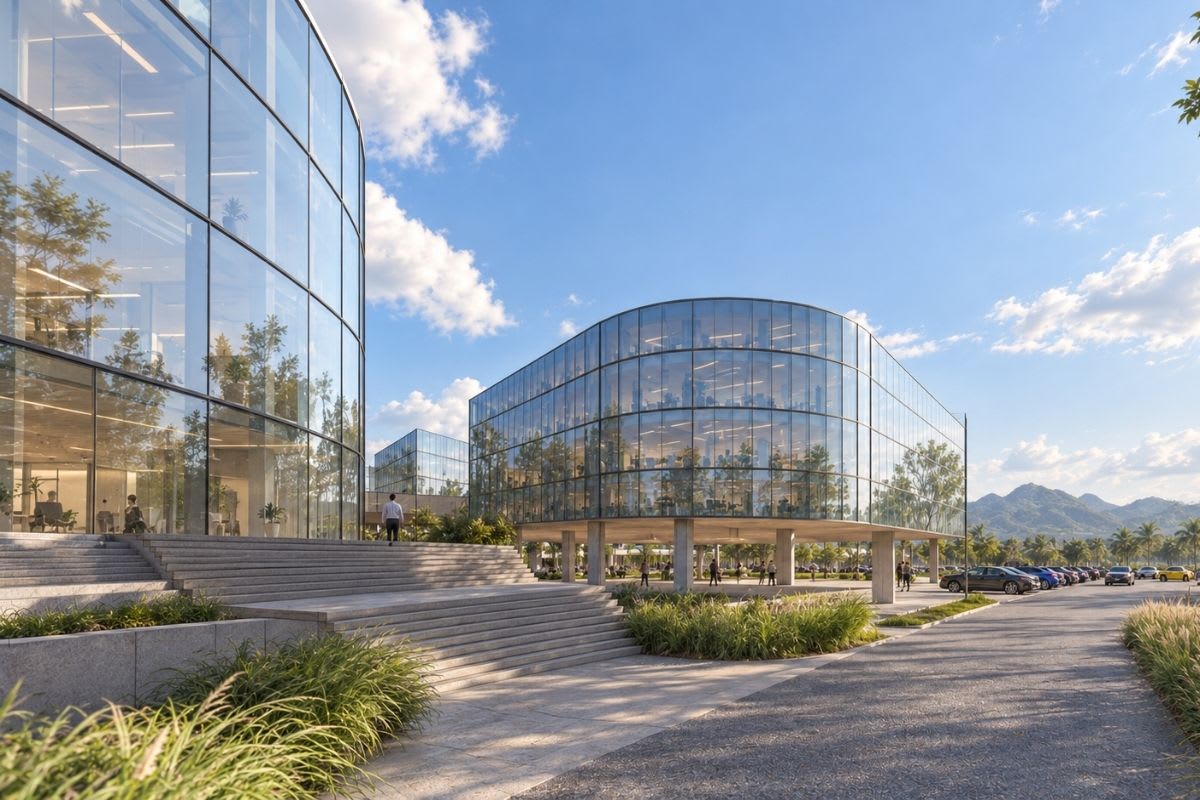
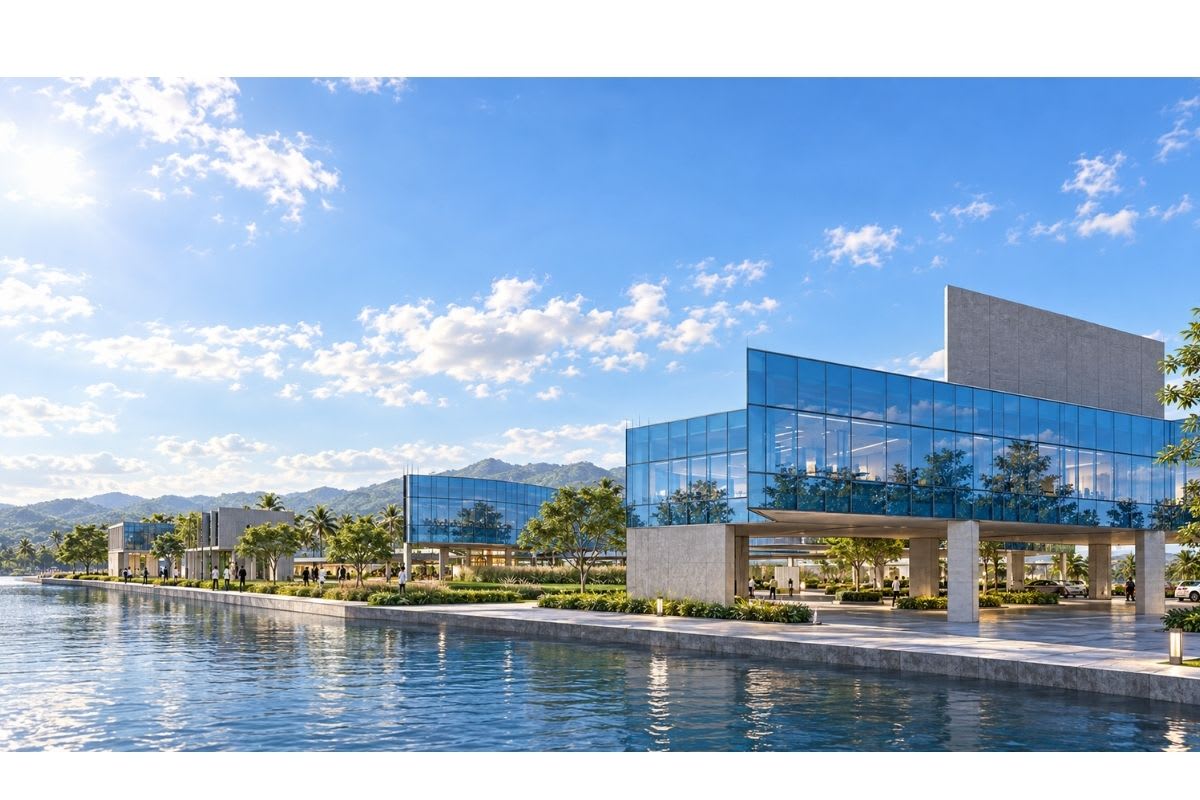
The planning separates and streamlines clinical movement while maintaining clear visual connections, generous circulation, and access to outdoor views. Curved glass façades define the building's architectural character, while the orientation, shading, glazing, and landscape are planned as climate responsive strategies to reduce solar heat gain and support energy efficiency.
From the building's orientation and courtyards to its circulation and proposed sustainable design features, the design brings clinical requirements and human experience together.
For us, a hospital is more than a place for treatment. It should also provide daylight, greenery, orientation, privacy, and spaces that help people feel more at ease during difficult moments.
Designed by Uru Consulting LLP | Kochi, Kerala
Film
Project images