Al Barsha, Dubai · UAE · 2025
This restaurant design proposal was developed by Uru Design UAE for the restaurant space within the Sheraton Hotel, Dubai. The project was conceived as a contemporary dining environment that balances operational efficiency, guest comfort, and a refined hospitality experience within a premium hotel setting.
The design challenge was to create a restaurant that could accommodate diverse dining experiences throughout the day while maintaining a consistent spatial identity. The space needed to feel welcoming and comfortable for casual dining, yet appropriate for formal hospitality occasions and business meetings. Achieving this balance required careful attention to material selection, lighting, seating layouts, and guest circulation.
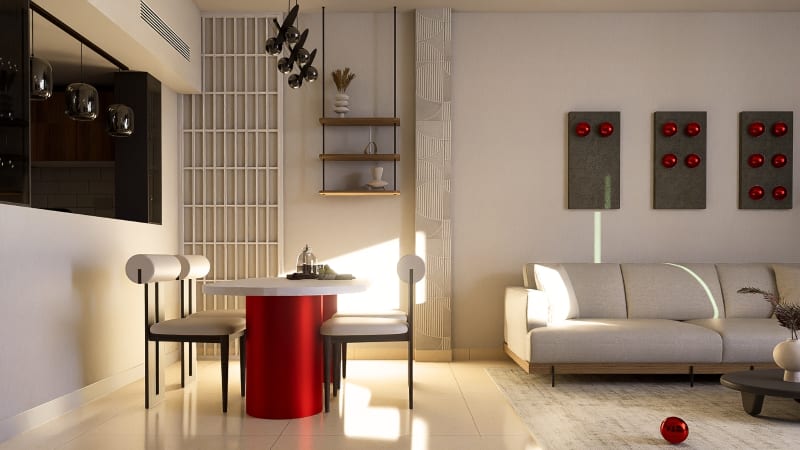
The design follows a restrained and minimal architectural language built around warm neutral tones, textured white surfaces, and natural wood elements. Rather than relying on decorative features as focal points, the proposal uses material texture, proportion, and light to create character within the space. This approach allows the restaurant to maintain a calm and timeless atmosphere while supporting the premium hospitality standards expected within an international hotel environment.
Wood was introduced throughout the interior to add warmth and visual comfort, particularly within seating areas and architectural detailing. Fluted glass elements were incorporated as partitions and feature components to create privacy between dining zones while preserving openness and visual continuity across the restaurant. These interventions help organise the space without creating physical barriers that interrupt the guest experience.
Spatial planning focused on improving guest movement, seating flexibility, and operational efficiency. Dining zones were arranged to provide a variety of seating experiences, from intimate tables to larger group settings, while maintaining clear circulation paths for both guests and service staff. The layout was developed to maximise usability of the available floor area without compromising comfort or visual openness.
Lighting played an important role in shaping the atmosphere of the restaurant. Layered lighting strategies were used to create comfortable dining conditions throughout different times of the day while highlighting material textures and architectural elements. The combination of warm ambient lighting, matte finishes, natural materials, and controlled visual contrast contributes to a dining environment that feels relaxed, comfortable, and appropriate for extended use.
The proposal reflects our approach towards hospitality interior design in the UAE, where material honesty, spatial clarity, guest comfort, and operational functionality become fundamental design considerations. Rather than focusing solely on visual impact, the project was developed to support the overall dining experience through thoughtful planning, durable materials, and a balanced hospitality environment.
Project Photography