Round Field School
Malappuram, Kerala, India · 2025
This international school project was designed by Uru Consulting LLP as a future-focused educational environment that responds to the changing needs of students, educators, and learning methods. The project was developed around a simple question: how can architecture support learning beyond the classroom while creating a healthy, energy-efficient, and environmentally responsible campus?
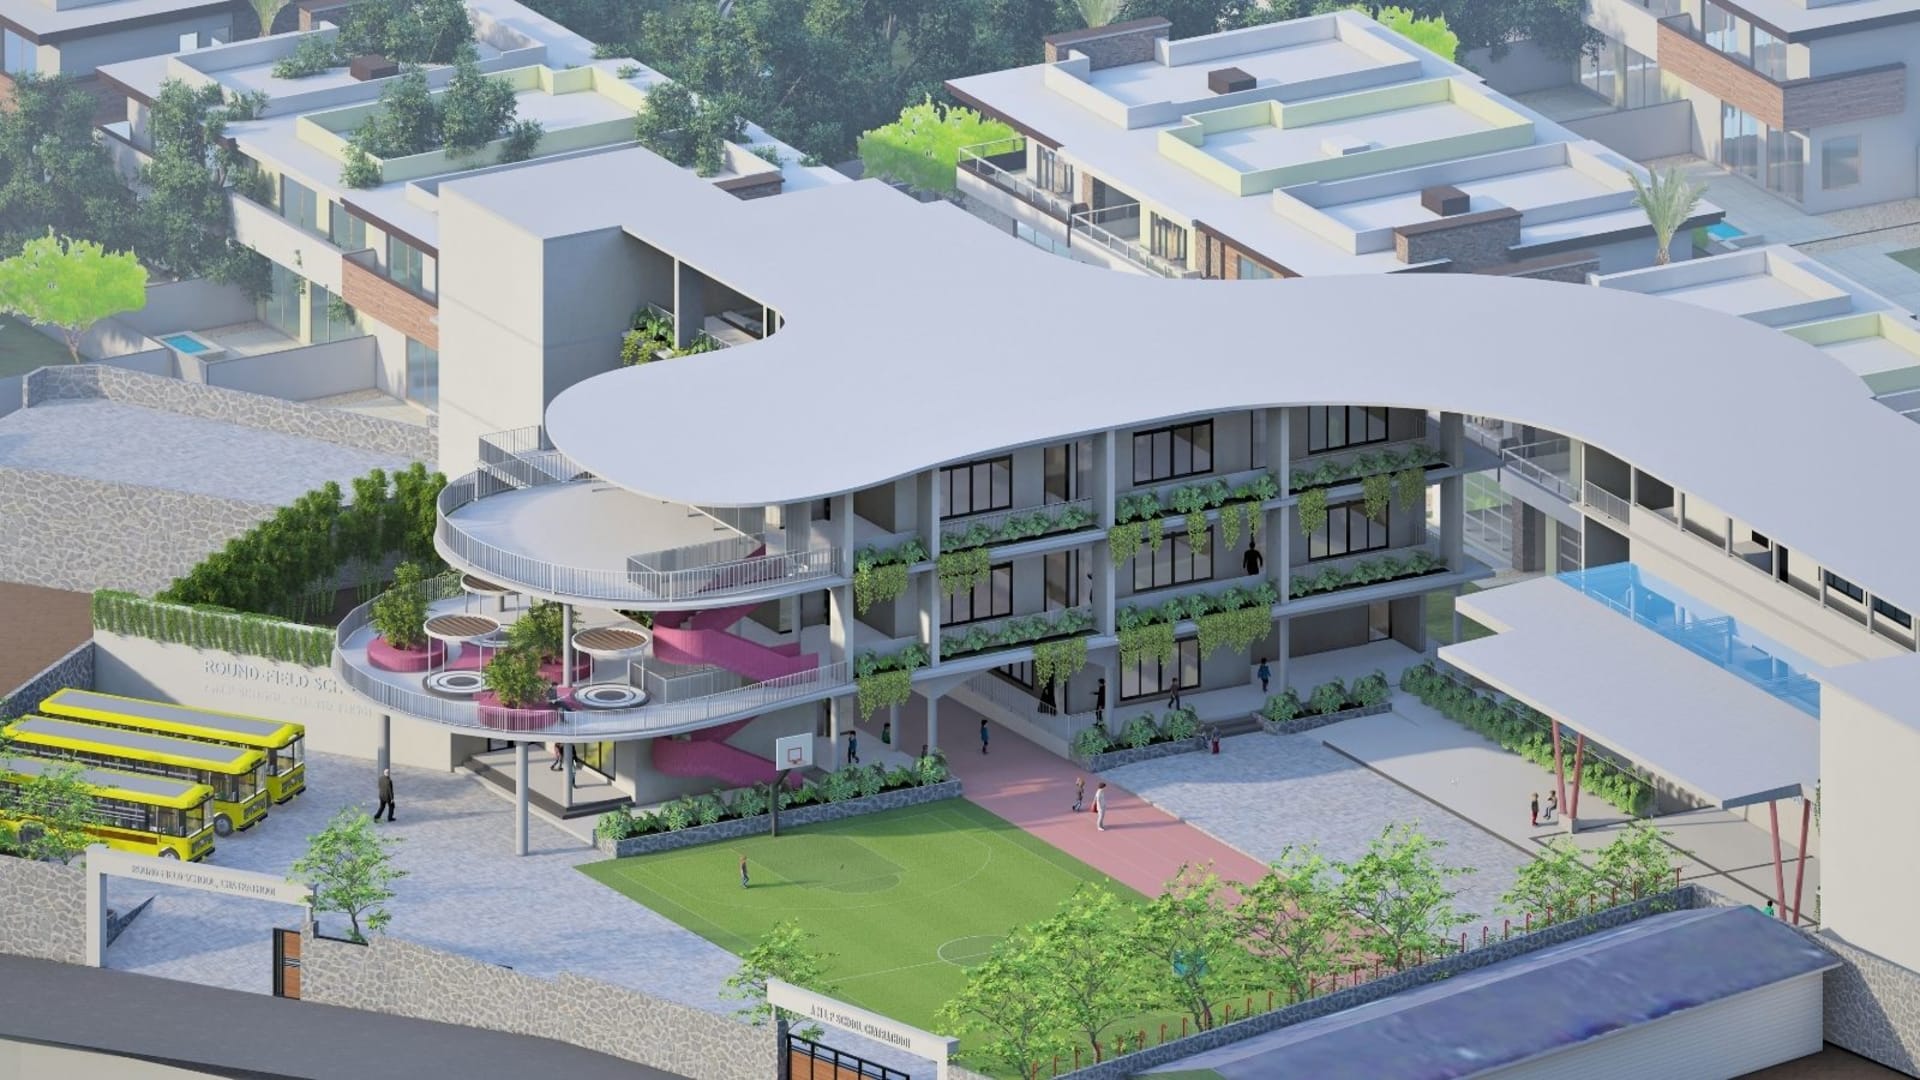
Rather than treating classrooms as isolated learning spaces, the design approach focused on creating a network of interconnected environments that encourage collaboration, exploration, movement, and interaction throughout the school day. The objective was to provide students with a variety of learning settings that support both structured academic activities and informal social engagement.
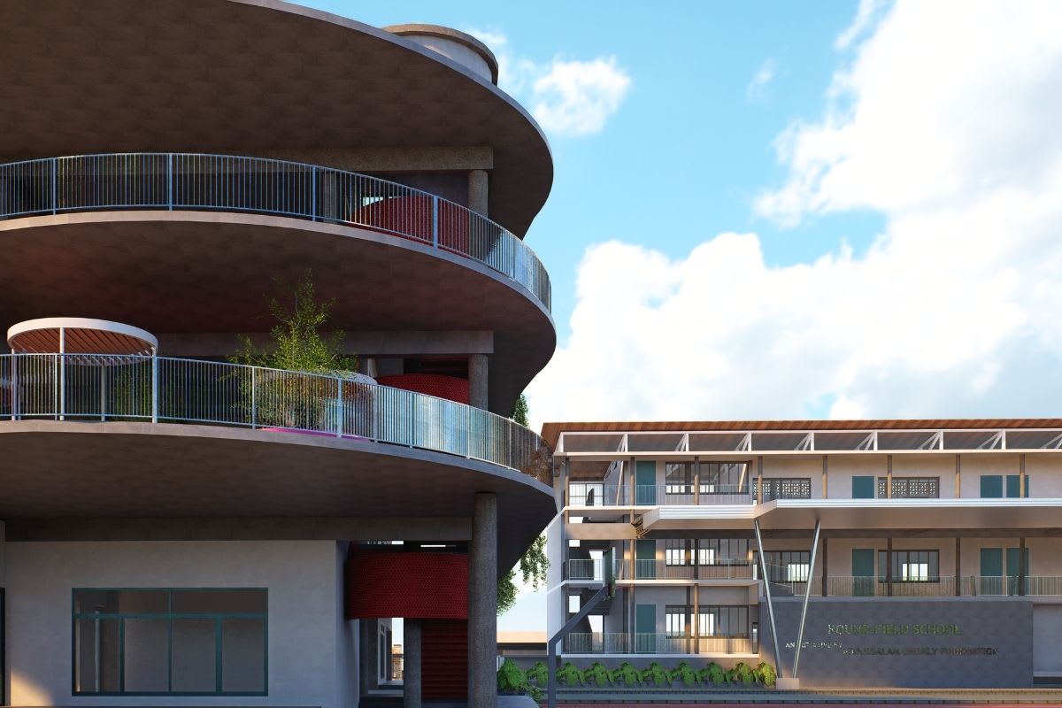
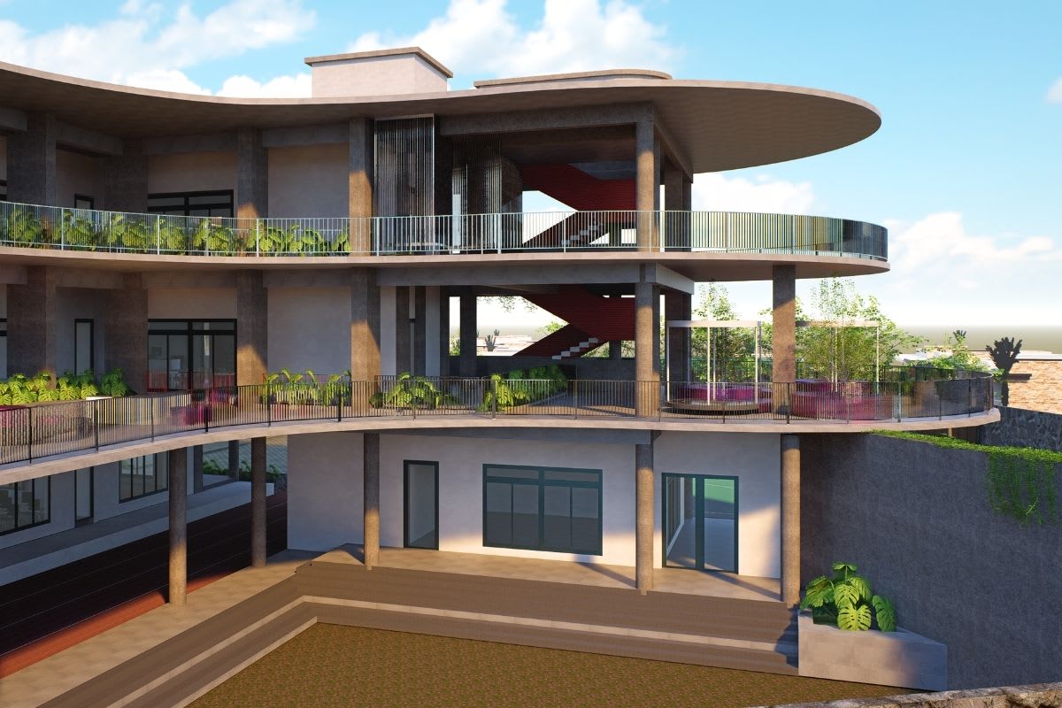
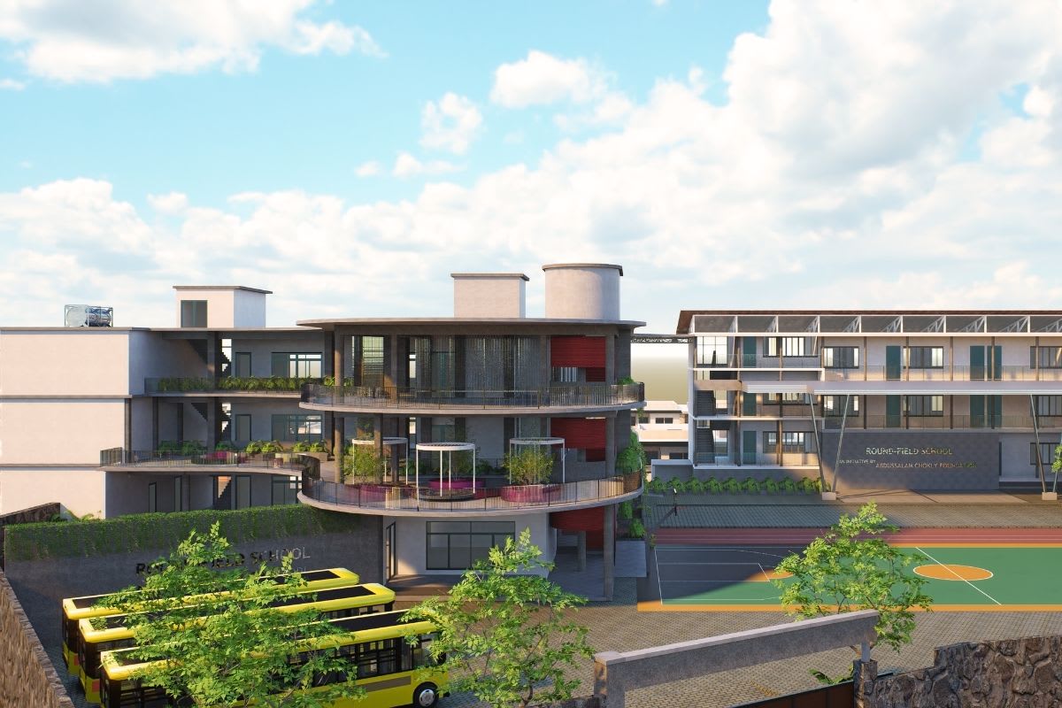
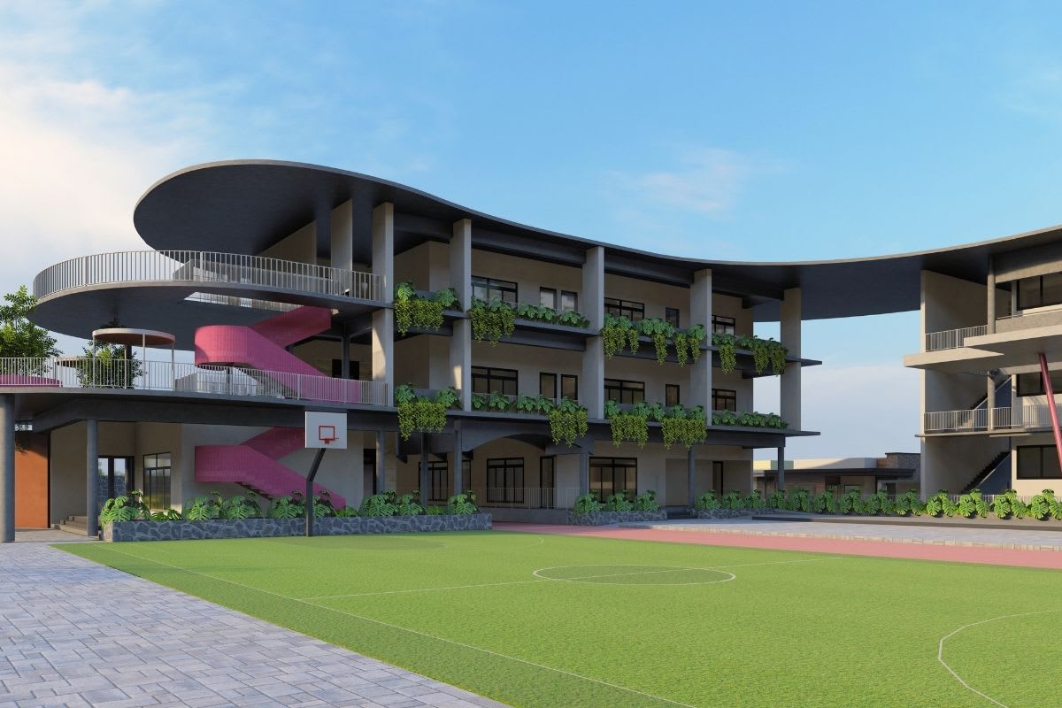
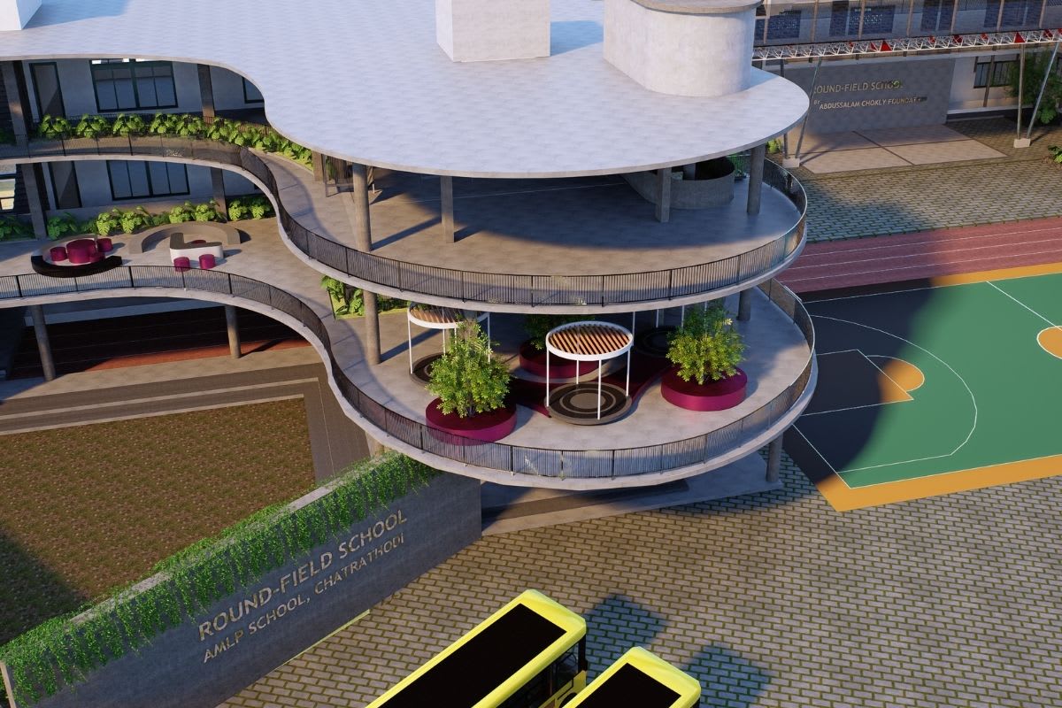
The campus planning was organised around activity-driven spaces, shaded interaction zones, flexible learning environments, and outdoor areas that extend the educational experience beyond conventional classrooms. Courtyards, gathering spaces, circulation areas, and shared activity zones were designed as active components of the learning environment rather than simply transitional spaces between buildings.
A key design challenge was balancing student comfort with long-term operational efficiency. The project therefore adopted a climate-responsive planning strategy that maximises natural daylight while reducing unwanted heat gain. Building orientation, shaded facades, controlled glazing, and passive cooling techniques were integrated into the design to improve thermal comfort and reduce energy consumption throughout the campus.
Sustainability formed a core part of the design process from the earliest planning stages. The project incorporates energy-efficient building systems, natural ventilation strategies, daylight optimisation, water-conscious landscape planning, and environmentally responsible material selection. These decisions were made not only to reduce environmental impact but also to create healthier indoor environments that contribute positively to student wellbeing and learning performance.
The architectural language follows a minimal design philosophy where clarity of space, functionality, and environmental performance take precedence over unnecessary complexity. Clean building forms, durable materials, efficient circulation systems, and adaptable learning spaces allow the campus to remain relevant as educational requirements evolve over time.
The result is a school environment that supports learning, interaction, wellbeing, and environmental responsibility in equal measure. By combining sustainable planning, energy-efficient design strategies, and student-centred architecture, the project demonstrates how educational buildings can contribute to both academic development and long-term environmental performance.
This project reflects our approach to educational architecture, where design is guided by user experience, climate response, sustainability, and operational efficiency from the outset.
Project images